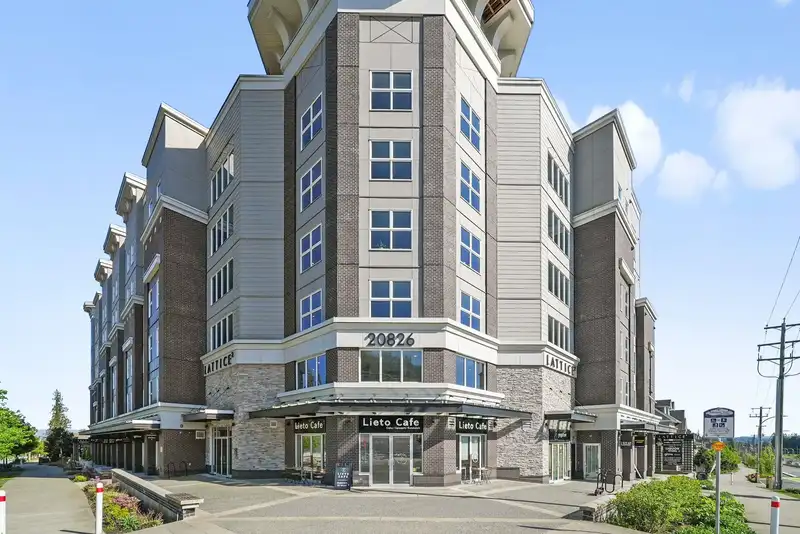
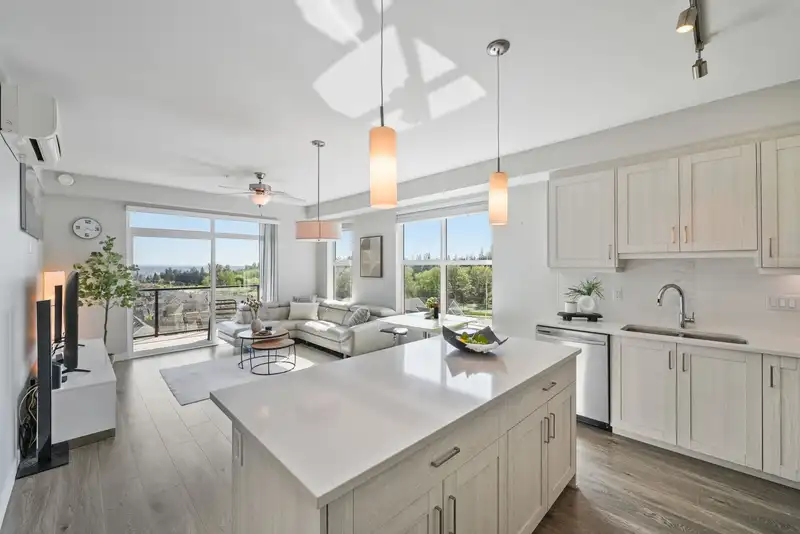
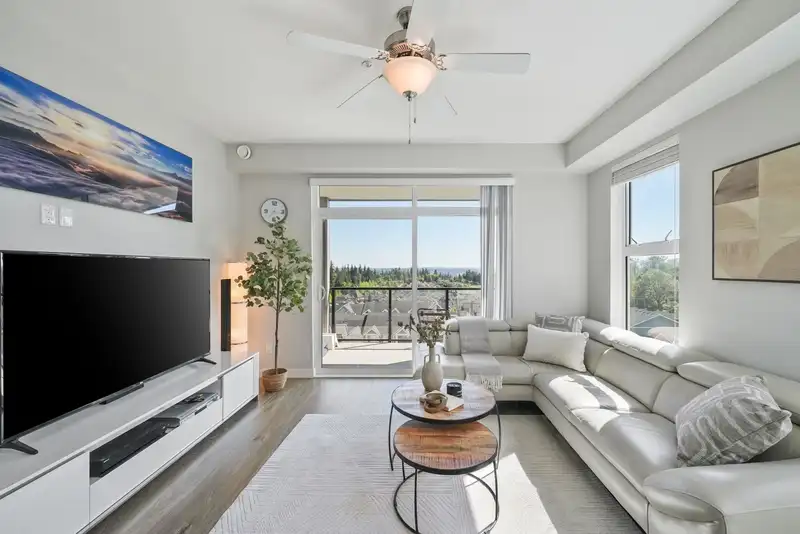
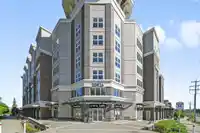
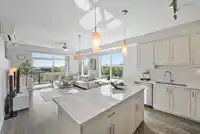
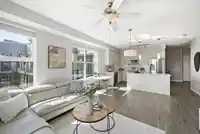
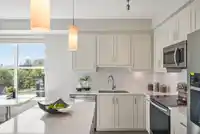
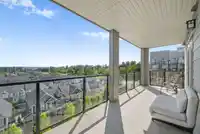
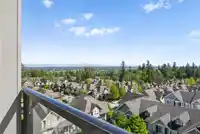
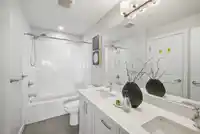
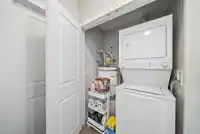
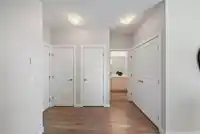
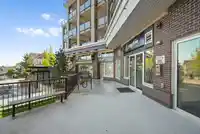
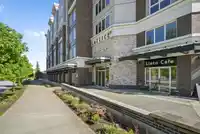
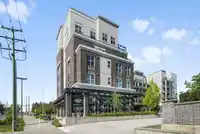
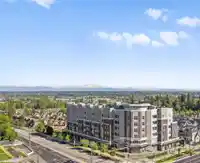
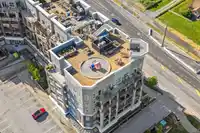
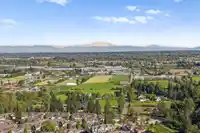
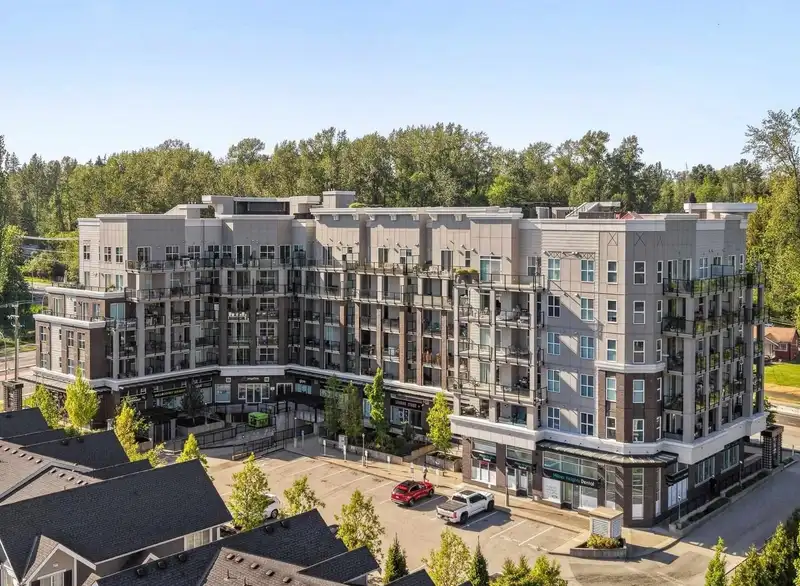
Welcome to Lattice 2 by Vesta Homes! This oversized 1 bed + flex unit features a bright, south-facing corner layout with abundant natural light and stunning, unobstructed views of Mount Baker. Thoughtfully designed kitchen with quartz countertops, S/S appliances, shaker cabinetry, and a large island, perfect for entertaining. Open-concept living extends to…
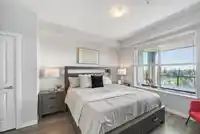
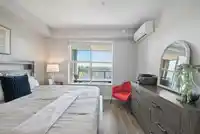
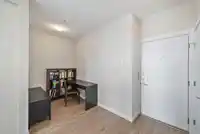
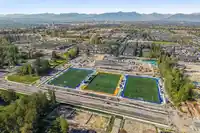
Welcome to Lattice 2 by Vesta Homes! This oversized 1 bed + flex unit features a bright, south-facing corner layout with abundant natural light and stunning, unobstructed views of Mount Baker. Thoughtfully designed kitchen with quartz countertops, S/S appliances, shaker cabinetry, and a large island, perfect for entertaining. Open-concept living extends to a spacious 274 sq.ft. 5th floor balcony with incredible views. Generous primary bedroom with a 5-piece Jack & Jill ensuite. Versatile flex space is ideal for a home office or additional living. Additional features include A/C, oversized windows, and an efficient layout maximizing space and light. Enjoy ground-level amenities including coffee, pizza, convenience store and more. Close to schools, parks, transit & shopping!
Features
Garden
Playground
Balcony
Underground
Shopping Nearby
Room measurements4 rooms▸
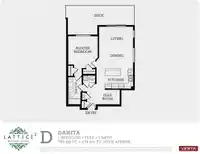
Living RoomMain · 12'1 × 13'7
KitchenMain · 12'5 × 14'7
BedroomMain · 11'9 × 15'6
Flex RoomMain · 9'11 × 14'11
Floor plan
🔍 Tap to zoom
Pinch or scroll to zoom · drag to pan · double-tap to reset
Property Details
MLS NumberR3120336
Property TypeApartment/Condo
Bedrooms1
Bathrooms1
Square Feet798
Year Built2019
Parking Spaces1
HeatingBaseboard, Electric, Heat Pump
Strata Fee$386.9/mo
StatusClosed
Listed ByRE/MAX Treeland Realty
School Catchment
ElementaryDonna Gabriel Robins
SecondaryR.E. Mountain
Neighbourhood
$850,000Median home value
$116,000Median household income
76.4%Owner-occupied
15.2%Single-detached homes
2.8Avg household size
34.4Median age
39.4%Bachelor's degree or higher (25-64)
57.4%Commute under 30 min
90.3%Drive to work
30.7%Foreign-born residents
8,561Neighbourhood population
Source: Statistics Canada, Census of Population, 2021. Reproduced and distributed on an "as is" basis with the permission of Statistics Canada.
Location
Highlighted area = this home's census tract (StatCan), the boundary the neighbourhood stats describe.
Recent nearby sales
Sold prices are available to registered users. Log in to see what these sold for.

 1 / 30 photos