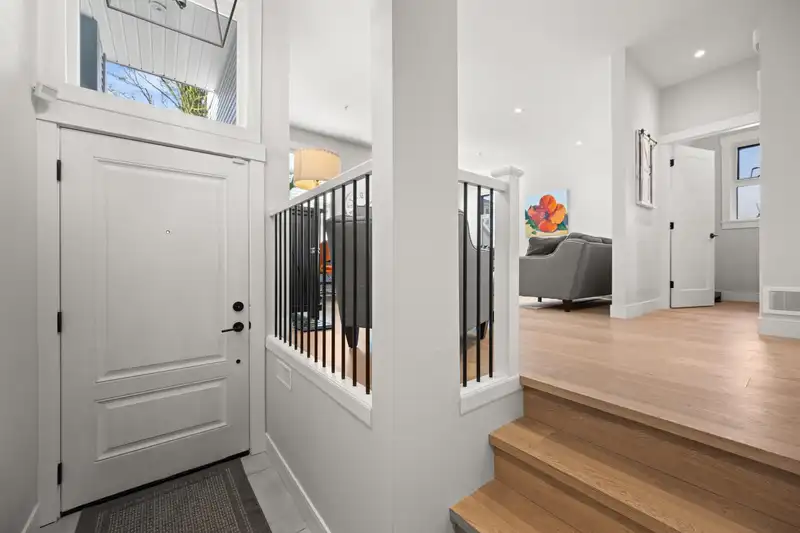
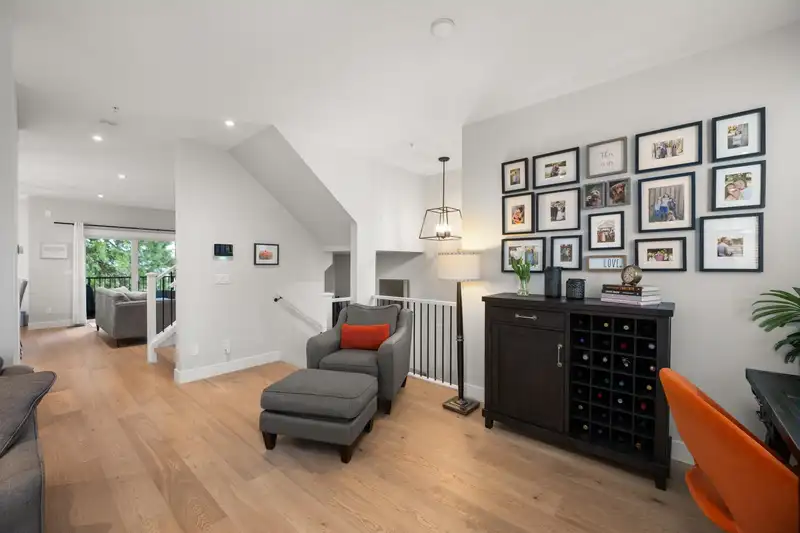
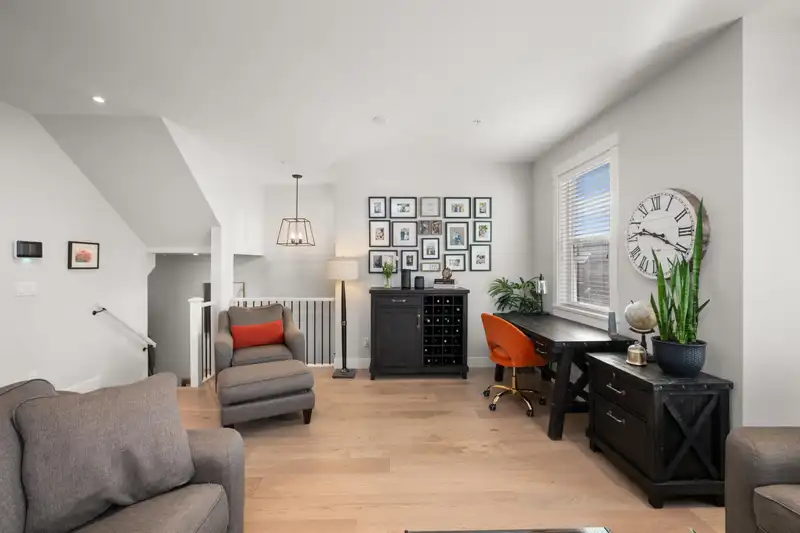
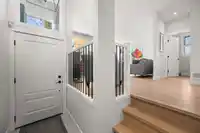
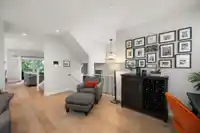
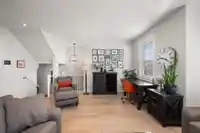
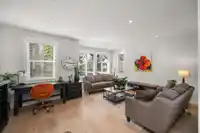
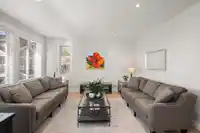
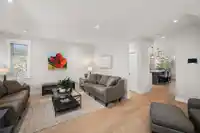
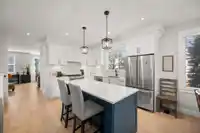
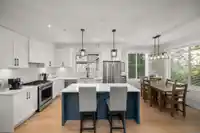
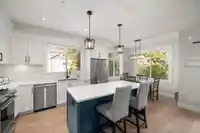
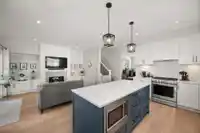
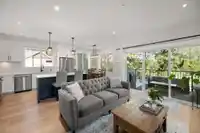
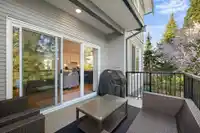
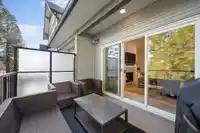
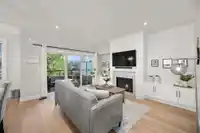
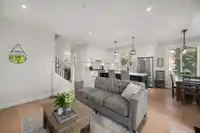
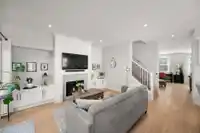
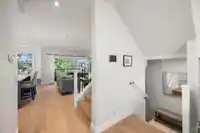
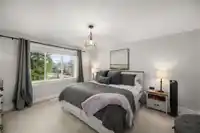
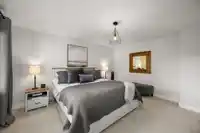
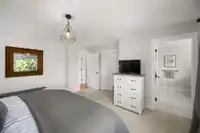
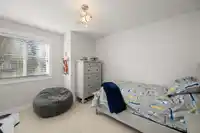
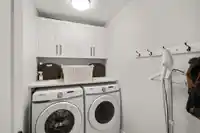
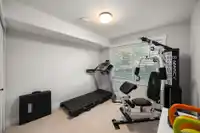
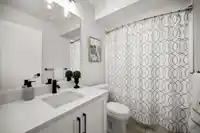
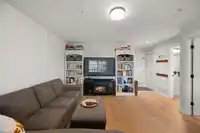
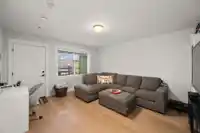
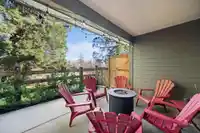
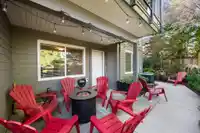
Welcome home to your 4 bdrm, 4 bath end unit luxury townhome. A top floorplan in the desirable Redwood Park complex. 2,400 sq ft layout has great flow on the main w/ chef's kitchen open to family room & large deck. Living room has a bonus office/workspace area. Quartz countertops, A/C engineered HW floors & many designer touches. Upstairs are 3 bdrms, incl…
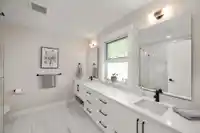
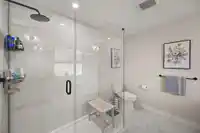
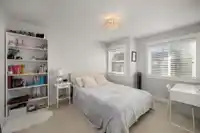
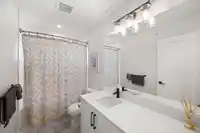
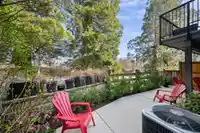
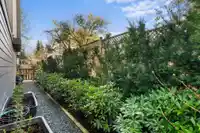
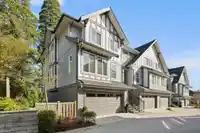
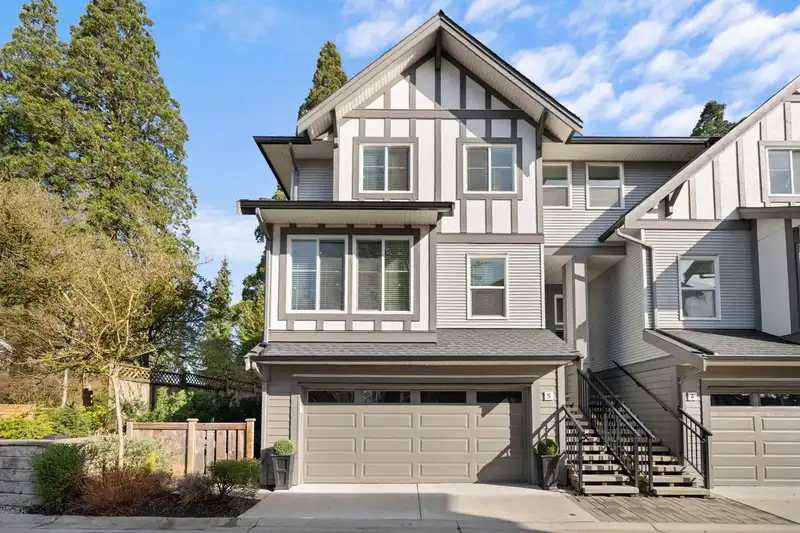
Welcome home to your 4 bdrm, 4 bath end unit luxury townhome. A top floorplan in the desirable Redwood Park complex. 2,400 sq ft layout has great flow on the main w/ chef's kitchen open to family room & large deck. Living room has a bonus office/workspace area. Quartz countertops, A/C engineered HW floors & many designer touches. Upstairs are 3 bdrms, incl a spacious primary + ensuite, W/I closet & 2 bedrooms plus bath. Lower level has games/theatre rm, guest bdrm & bath. 2 pkg side/side garage + bonus storage room, partially covered patio at ground level. Country living vibes w/ quick access to beautiful trails, minutes to schools, shops, golf, transit & everything Fort Langley & Walnut Grove has to offer. 5 min access to Hwy 1. The ideal family home. A quality build in a great community.
Features
Playground
Garage Double
Front Access
Garage Door Opener
Shopping Nearby
Room measurements11 rooms▸
Living RoomMain · 15'8 × 10'5
Dining RoomMain · 13'6 × 8'11
KitchenMain · 12'6 × 8'8
Eating AreaMain · 8'1 × 9'9
Family RoomMain · 14'10 × 14'11
Primary BedroomAbove · 14'11 × 15'2
Walk-In ClosetAbove · 6' × 8'
BedroomAbove · 11'7 × 10'7
BedroomAbove · 13'6 × 10'4
Recreation RoomBelow · 14'11 × 13'5
BedroomBelow · 10'2 × 9'9
Floor plan
🔍 Tap to zoom
Pinch or scroll to zoom · drag to pan · double-tap to reset
Property Details
MLS NumberR2985526
Property TypeTownhouse
Bedrooms4
Bathrooms3.5
Square Feet2,430
Year Built2020
Parking Spaces2
HeatingForced Air, Natural Gas
Strata Fee$432.7/mo
StatusClosed
Listed ByEngel & Volkers Vancouver (Branch)
School Catchment
ElementaryFort Langley
SecondaryD.W. Poppy
Neighbourhood
Highlighted area = this home's census tract (StatCan), the boundary the neighbourhood stats describe.
$1,500,000Median home value
$133,000Median household income
79.4%Owner-occupied
71.1%Single-detached homes
3.1Avg household size
40.8Median age
29.9%Bachelor's degree or higher (25-64)
58.8%Commute under 30 min
92.3%Drive to work
19.4%Foreign-born residents
6,228Neighbourhood population
Age
Under 1517.8%
15 to 6467.1%
65 and over15.1%
Household size
1 person15.8%
228.4%
316.8%
421.1%
5 or more17.8%
Language spoken at home
80.2% English mother tongue
Punjabi2.9%
Mandarin2.1%
Korean1.9%
English + other1.7%
German1.3%
Spanish1.2%
All others8.7%
Mother tongue, share of 6,205 residents.
How this pocket differs
notably more 5+ person households than Langley 17.8% vs 11.2%
notably fewer people living alone than Langley 15.8% vs 23.8%
more 4-person households than Langley 21.1% vs 16.3%
Median household income is higher than Metro Vancouver $133,000 vs $90,000
Median dwelling value is higher than Metro Vancouver $1,500,000 vs $1,050,000
Source: Statistics Canada, Census of Population, 2021. Reproduced and distributed on an "as is" basis with the permission of Statistics Canada.
Recent nearby sales
Sold prices are available to registered users. Log in to see what these sold for.

 1 / 40 photos