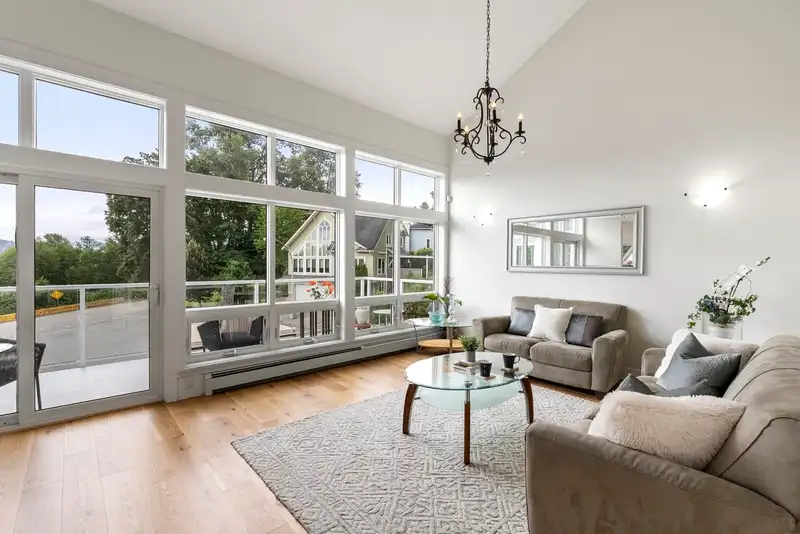
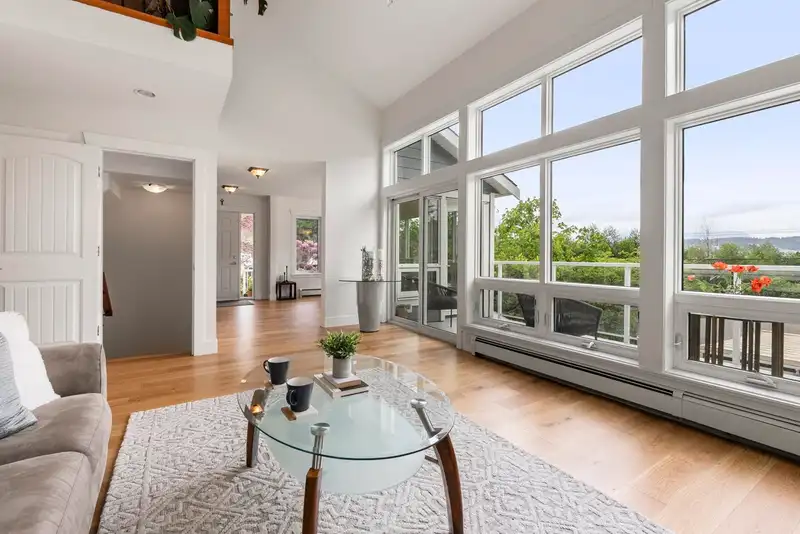
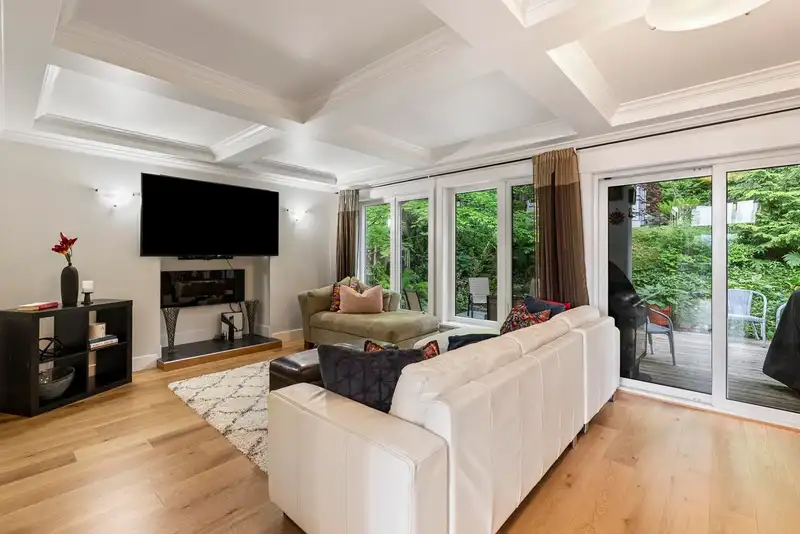
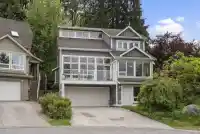
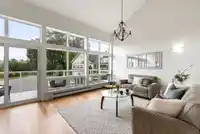
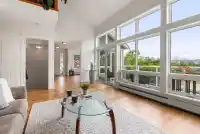
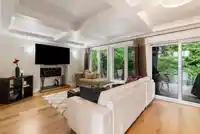
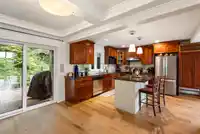
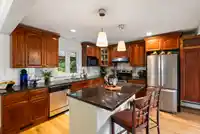
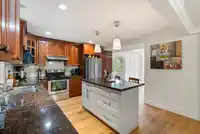
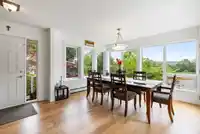
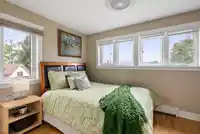
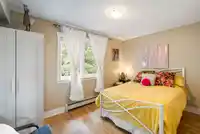
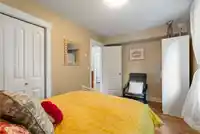
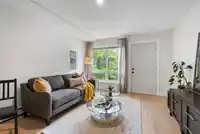
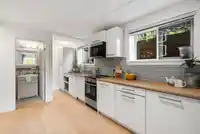
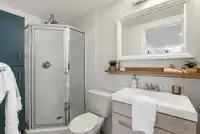
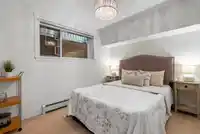
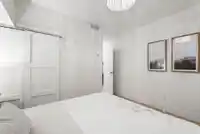
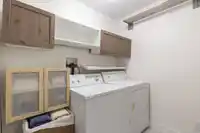
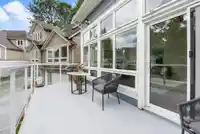
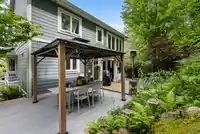
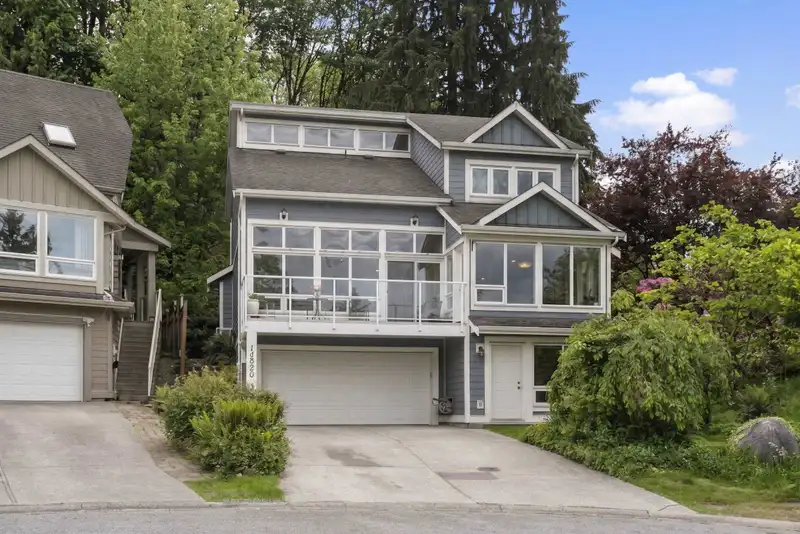
Tucked away on a quiet cul-de-sac, this beautifully updated 4 bed, 3.5 bath home offers a spacious living space with a breathtaking River and Mountain views. Beautiful high vaulted ceiling in living room and massive windows flood the interior with natural light, highlighting recent upgrades like fresh paint, newer engineer flooring, and granite countertops.…
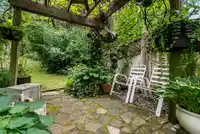
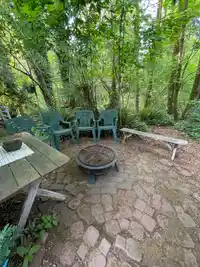
Tucked away on a quiet cul-de-sac, this beautifully updated 4 bed, 3.5 bath home offers a spacious living space with a breathtaking River and Mountain views. Beautiful high vaulted ceiling in living room and massive windows flood the interior with natural light, highlighting recent upgrades like fresh paint, newer engineer flooring, and granite countertops. The fully renovated basement suite with a separate entry creates multiple living options. Step outside to a private backyard that backs onto serene green space, offering peaceful retreat without sacrificing city convenience. You are just a quick stroll to James Ardiel Elementary and Bolivar Park. Minutes to Highway 17 and Highway 91, Gateway SkyTrain, and all the diverse shopping and dining options at Surrey Central. OH - 8/16, 1-3pm
Features
Balcony
Private Yard
Garage Double
Front Access
Shopping Nearby
Room measurements11 rooms▸
Living RoomMain · 19' × 18'8
Family RoomMain · 19'2 × 12'1
Dining RoomMain · 12'2 × 26'5
KitchenMain · 13'5 × 12'1
LaundryMain · 7'5 × 5'5
Primary BedroomAbove · 12'6 × 15'4
BedroomAbove · 13'6 × 8'7
BedroomAbove · 12'1 × 9'4
Living RoomBelow · 11'9 × 14'10
KitchenBelow · 8'5 × 19'
BedroomBelow · 21'4 × 11'2
Floor plan
🔍 Tap to zoom
Pinch or scroll to zoom · drag to pan · double-tap to reset
Property Details
MLS NumberR3125830
Property TypeSingle Family Residence
Bedrooms4
Bathrooms3.5
Square Feet2,908
Lot Size7,986 sqft
Year Built2006
Parking Spaces2
HeatingHot Water
Days on Market90
StatusActive
Listed ByeXp Realty of Canada Inc.
School Catchment
ElementaryJames Ardiel
SecondaryKwantlen Park
Neighbourhood
Highlighted area = this home's census tract (StatCan), the boundary the neighbourhood stats describe.
$900,000Median home value
$85,000Median household income
63.9%Owner-occupied
44.9%Single-detached homes
3.1Avg household size
38.8Median age
21.7%Bachelor's degree or higher (25-64)
37.4%Commute under 30 min
74.2%Drive to work
44.3%Foreign-born residents
4,856Neighbourhood population
Age
Under 1514.7%
15 to 6472.5%
65 and over12.8%
Household size
1 person22.7%
225.7%
315.5%
414.8%
5 or more21.4%
Language spoken at home
44.6% English mother tongue
Punjabi16.6%
English + other6.1%
Tagalog5.3%
Hindi3.9%
Vietnamese3.1%
Cantonese2.9%
All others17.5%
Mother tongue, share of 4,735 residents.
How this pocket differs
more 5+ person households than North Surrey 21.3% vs 14.7%
notably more Hindi speakers than North Surrey 3.9% vs 2.6%
more Vietnamese speakers than North Surrey 3.1% vs 2.1%
more Punjabi speakers than North Surrey 16.6% vs 12.4%
Source: Statistics Canada, Census of Population, 2021. Reproduced and distributed on an "as is" basis with the permission of Statistics Canada.
Land & Development
Lot size7,933 sqft
Lot dimensions36 × 200 ft
Lot shapeIrregular
Approximate lot lines (ParcelMap BC)
Zoning, lot dimensions and grade are approximate, from public data, and for reference only — verify with the City / Township of Langley before relying on them.
Recent nearby sales
Sold prices are available to registered users. Log in to see what these sold for.

 1 / 40 photos