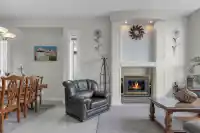
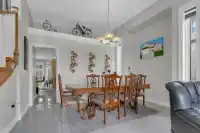
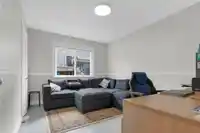
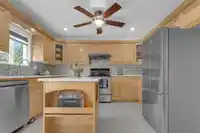
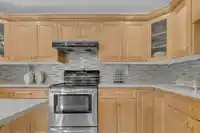
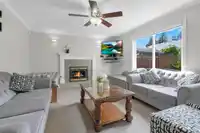
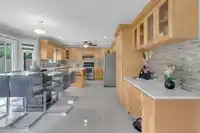
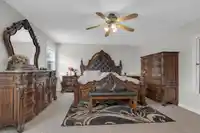
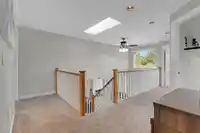
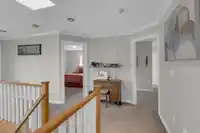
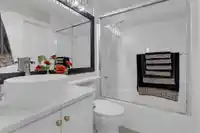
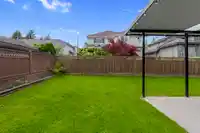
Located in the sought-after community of Fleetwood Meadows, this well-established family-friendly neighborhood is just one block from Frost Road Elementary and only minutes from the future SkyTrain station! This home offers 5 bedrooms total, including 2 generous primary suites upstairs, while the 3rd and 4th bedrooms share a convenient Jack-and-Jill…
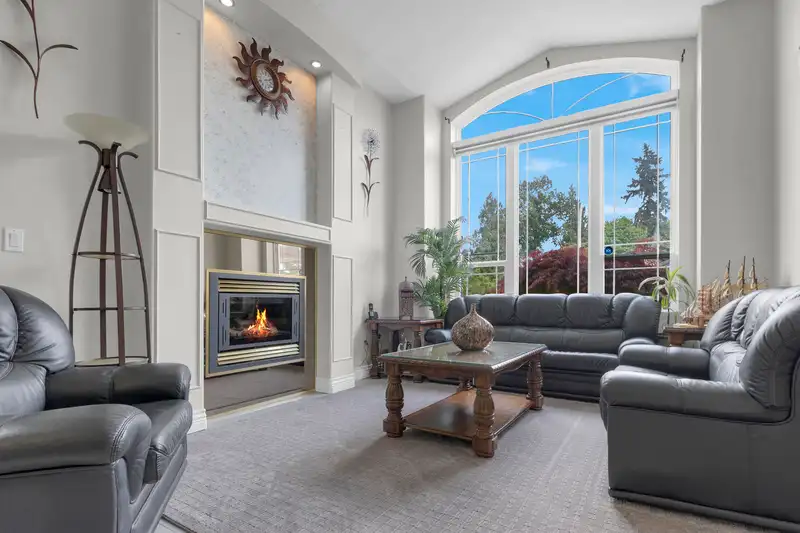
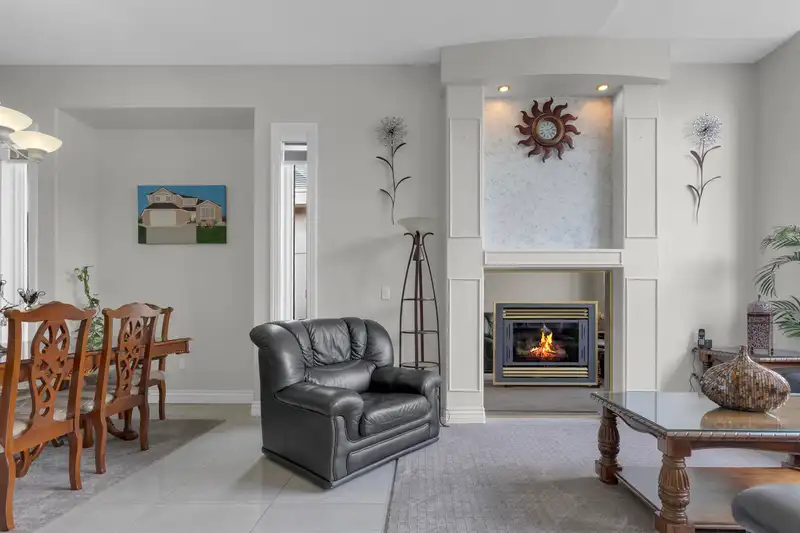
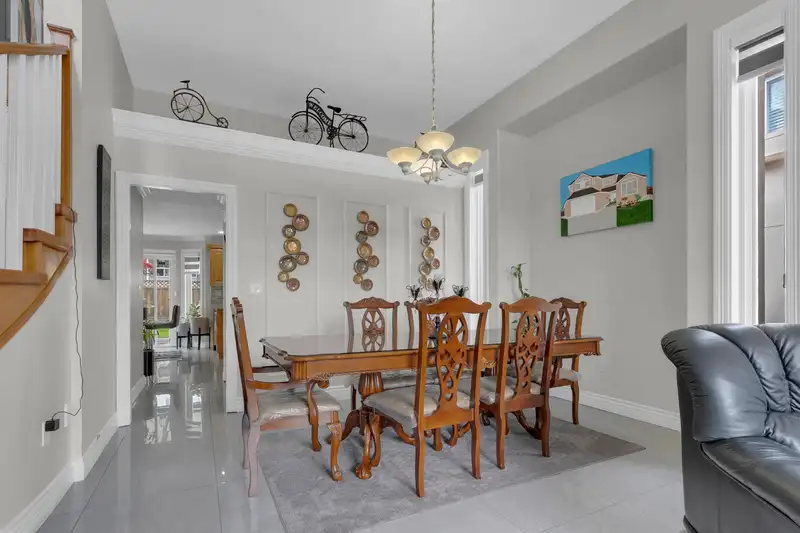
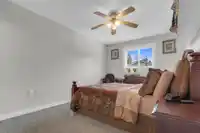
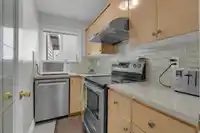
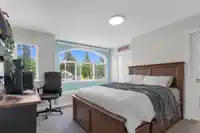
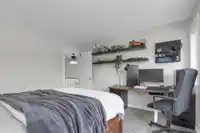
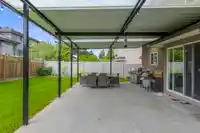
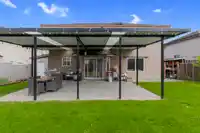
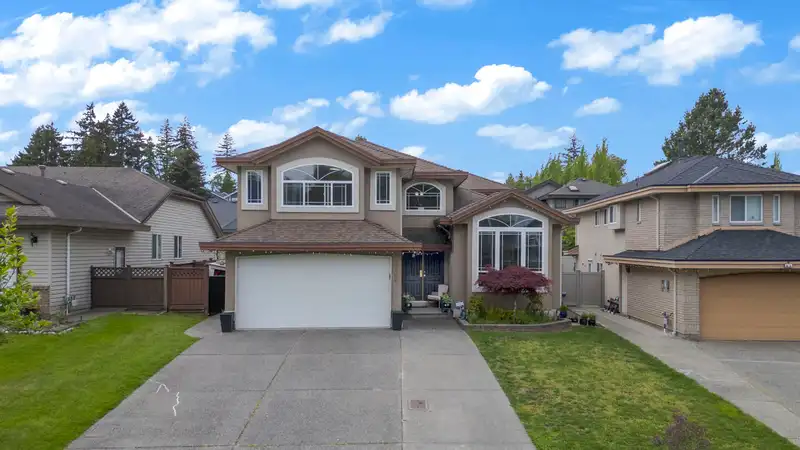
Located in the sought-after community of Fleetwood Meadows, this well-established family-friendly neighborhood is just one block from Frost Road Elementary and only minutes from the future SkyTrain station! This home offers 5 bedrooms total, including 2 generous primary suites upstairs, while the 3rd and 4th bedrooms share a convenient Jack-and-Jill bathroom. A 5th bedroom and full bath are located on the main floor, perfect for guests or extended family. The bright and practical main level features radiant in-floor heating beneath stylish tile flooring. Open-concept kitchen overlooking the sunny west-facing backyard with a large covered patio. Upgrades are: quartz countertops, wok kitchen, stainless steel appliances, zebra blinds, updated flooring, cozy gas fireplace & wide 3-car driveway
Features
Storage
Vaulted Ceiling(s)
Garden
Private Yard
Garage Double
Front Access
Aggregate
Garage Door Opener
Shopping Nearby
Room measurements14 rooms▸
FoyerMain · 5'10 × 10'7
Living RoomMain · 8'6 × 13'6
Dining RoomMain · 11'11 × 13'7
KitchenMain · 9'5 × 12'9
Wok KitchenMain · 4'1 × 8'6
Eating AreaMain · 13'10 × 14'5
Family RoomMain · 13' × 13'8
BedroomMain · 10' × 13'
LaundryMain · 10'1 × 7'3
Primary BedroomAbove · 14'7 × 16'9
Walk-In ClosetAbove · 5'4 × 9'4
Primary BedroomAbove · 10'1 × 17'
BedroomAbove · 11'1 × 11'1
BedroomAbove · 13'5 × 13'8
Floor plan
🔍 Tap to zoom
Pinch or scroll to zoom · drag to pan · double-tap to reset
Property Details
MLS NumberR3121598
Property TypeSingle Family Residence
Bedrooms5
Bathrooms4
Square Feet2,645
Lot Size6,027 sqft
Year Built1998
Parking Spaces2
HeatingNatural Gas, Radiant
StatusClosed
Listed ByeXp Realty of Canada Inc.
School Catchment
ElementaryFrost Road
SecondaryNorth Surrey
Neighbourhood
Highlighted area = this home's census tract (StatCan), the boundary the neighbourhood stats describe.
$670,000Median home value
$103,000Median household income
85.8%Owner-occupied
11.7%Single-detached homes
3Avg household size
38Median age
42.5%Bachelor's degree or higher (25-64)
49%Commute under 30 min
82.4%Drive to work
54.6%Foreign-born residents
6,975Neighbourhood population
Age
Under 1519.5%
15 to 6468.6%
65 and over11.9%
Household size
1 person16.7%
225%
320.7%
423%
5 or more14.6%
Language spoken at home
36.6% English mother tongue
Tagalog10%
Punjabi9%
English + other8.2%
Mandarin7.3%
Korean4.6%
Cantonese2.9%
All others21.4%
Mother tongue, share of 6,975 residents.
How this pocket differs
fewer seniors 65+ than Fleetwood Tynehead 11.9% vs 17.4%
more children under 15 than Fleetwood Tynehead 19.5% vs 15.8%
fewer 5+ person households than Fleetwood Tynehead 14.6% vs 19.2%
notably more Tagalog speakers than Fleetwood Tynehead 10% vs 4.7%
notably fewer Punjabi speakers than Fleetwood Tynehead 9% vs 16.8%
notably more Korean speakers than Fleetwood Tynehead 4.6% vs 3%
Median dwelling value is notably lower than Metro Vancouver $670,000 vs $1,050,000
Source: Statistics Canada, Census of Population, 2021. Reproduced and distributed on an "as is" basis with the permission of Statistics Canada.
Land & Development
Lot size5,982 sqft
Lot dimensions58 × 112 ft
Lot shapeRectangular
Gradegentle
Ground drops about 0.8 m from front to back (4.3% grade).
Transit-oriented potential (Bill 47 / TOA)
Transit areaTier 3within 800 m of a station
Max density3 FAR
Max height8 storeys
Est. buildable~18,032 sqft
Nearest stationFleetwood Station (future, ~2029)662 m away
Within a provincially designated Transit-Oriented Area, this lot may support up to 3 FAR / 8 storeys regardless of base zoning. Provincial minimums and approximate — municipal rezoning, servicing and parking standards still apply.
Approximate lot lines (ParcelMap BC)
Zoning, lot dimensions and grade are approximate, from public data, and for reference only — verify with the City / Township of Langley before relying on them.
Monthly Cost Calculator
Estimated monthly cost$7,819
Mortgage payment$7,174
Property tax$495
Home insurance$150
Partner Rates Available
Contact us for preferred mortgage rates
Monthly cost
Estimated monthly$7,819
$1,294,000$1,754,000
20%50%
3.12%7.12%
5 years30 years
$4,735/yr$7,135/yr
$120/mo$180/mo
An estimate only. Canadian semi-annual compounding; excludes utilities, closing costs and BC property transfer tax.
5-year fixed, as of Oct 1

 1 / 34 photos