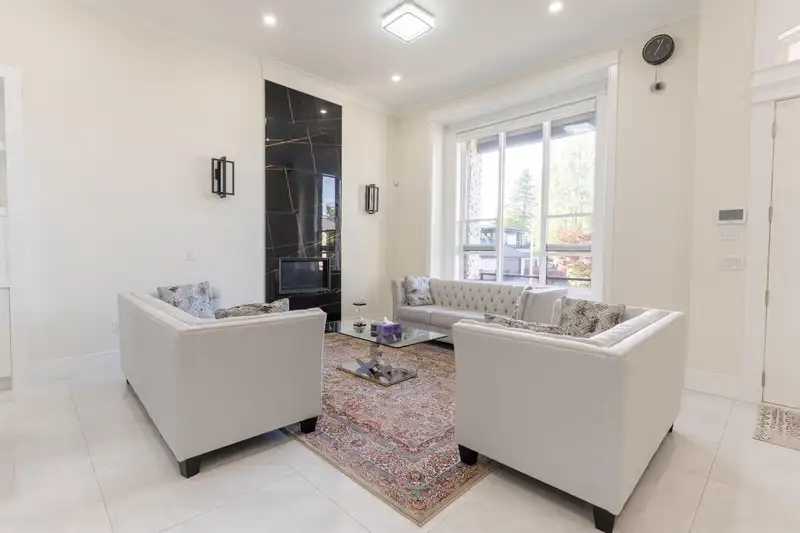
Stunning custom-built 2020 home offering luxurious living in the sought-after Fleetwood area. This 9 bedroom, 9 bathroom residence showcases designer finishing throughout: a dramatic open foyer with floating glass-railing staircase and crystal chandeliers, gleaming tile floors, and an entertainer’s living and dining area. The kitchen features a large quartz…
Stunning custom-built 2020 home offering luxurious living in the sought-after Fleetwood area. This 9 bedroom, 9 bathroom residence showcases designer finishing throughout: a dramatic open foyer with floating glass-railing staircase and crystal chandeliers, gleaming tile floors, and an entertainer’s living and dining area. The kitchen features a large quartz island, high-end stainless appliances, and a separate spice/wok kitchen. Upstairs offers a spacious Master Bedroom with spa-inspired ensuite, freestanding tub, and walk-in closets, plus generous secondary bedrooms. The finished basement offers two self-contained suites, outstanding mortgage helpers. Radiant heat, covered deck, and double garage complete this exceptional family home. Book your showing today!
Features
Central Vacuum
Balcony
Garage Double
Open
Concrete
Paver Block
Room measurements21 rooms▸
FoyerMain · 11'6 × 7'
Living RoomMain · 13'2 × 14'2
Dining RoomMain · 13'2 × 10'8
KitchenMain · 12' × 15'
Wok KitchenMain · 8' × 10'8
NookMain · 8' × 9'
Family RoomMain · 16' × 15'
OfficeMain · 9'2 × 7'6
BedroomMain · 11' × 13'2
Primary BedroomAbove · 15'8 × 15'
BedroomBelow · 13' × 13'10
KitchenBelow · 13' × 13'10
BedroomAbove · 12' × 11'2
BedroomAbove · 12' × 11'2
BedroomAbove · 12' × 15'8
LaundryAbove · 6' × 6'
Media RoomBelow · 13'2 × 14'8
BedroomBelow · 11'4 × 13'
KitchenBelow · 14' × 15'
BedroomBelow · 11' × 11'6
BedroomBelow · 11' × 13'
Floor plan
🔍 Tap to zoom
Pinch or scroll to zoom · drag to pan · double-tap to reset
Property Details
MLS NumberR3147904
Property TypeSingle Family Residence
Bedrooms9
Bathrooms8
Square Feet5,648
Lot Size7,507 sqft
Year Built2020
Parking Spaces2
HeatingHeat Pump, Natural Gas, Radiant
Days on Market19
StatusActive
Listed ByCentury 21 Coastal Realty Ltd.
School Catchment
ElementaryWoodland Park
SecondaryNorth Surrey
Neighbourhood
$1,200,000Median home value
$104,000Median household income
78.9%Owner-occupied
50.6%Single-detached homes
3.2Avg household size
45.2Median age
29.4%Bachelor's degree or higher (25-64)
55.1%Commute under 30 min
87.9%Drive to work
50.1%Foreign-born residents
6,991Neighbourhood population
Source: Statistics Canada, Census of Population, 2021. Reproduced and distributed on an "as is" basis with the permission of Statistics Canada.
Location
Highlighted area = this home's census tract (StatCan), the boundary the neighbourhood stats describe.
Land & Development
Lot size7,448 sqft
Lot dimensions38 × 136 ft
Lot shapeIrregular
Approximate lot lines (ParcelMap BC)
Zoning, lot dimensions and grade are approximate, from public data, and for reference only — verify with the City / Township of Langley before relying on them.
Recent nearby sales
Sold prices are available to registered users. Log in to see what these sold for.

 1 / 31 photos