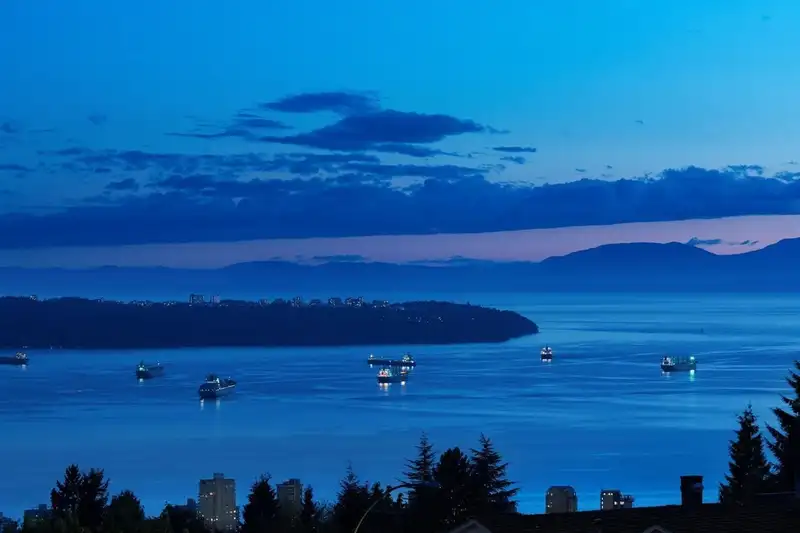
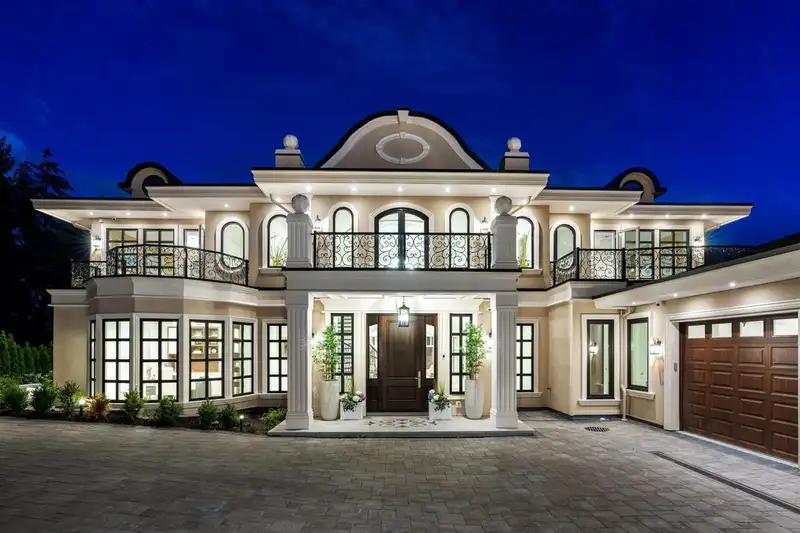
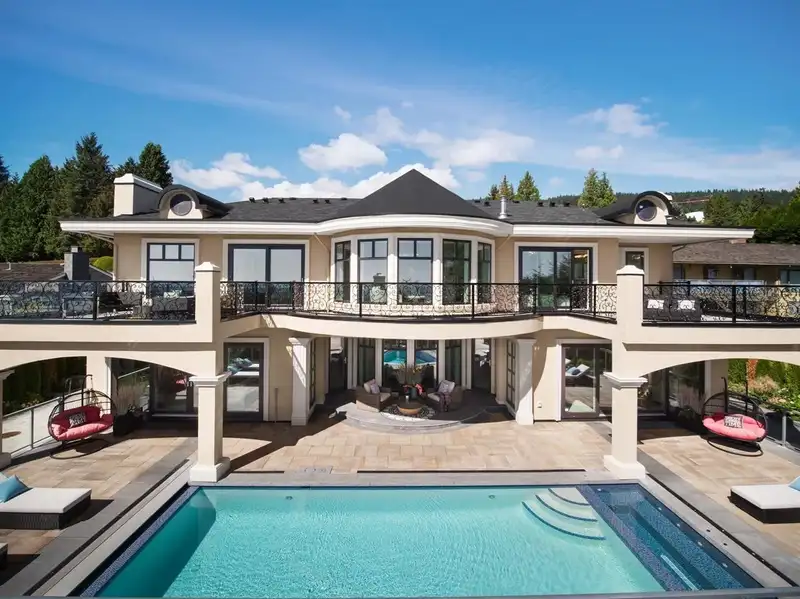
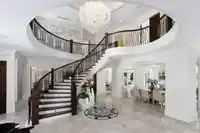
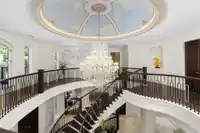
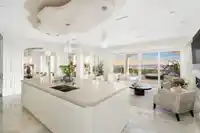
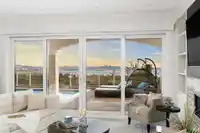
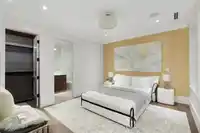
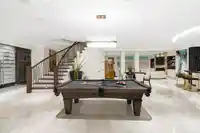
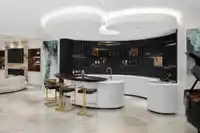
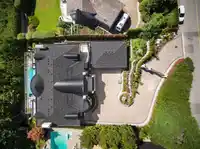
Panoramic VIEWS OF WATER, CITY, STANLEY PARK, LIONS GATE BRIDGE, UBC. A truly impressive residence designed by "David Christopher", custom build "Home by Valentino" in prestigious Chartwell. Luxury 10118 sf home on 16270 sf lot. Grand Foyer with 20ft hand painted dome ceiling above splendid Schonbeck crystal chandelier. Onyx look Italian tile on…
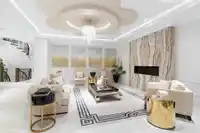
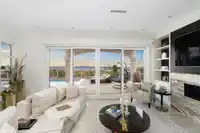
Panoramic VIEWS OF WATER, CITY, STANLEY PARK, LIONS GATE BRIDGE, UBC. A truly impressive residence designed by "David Christopher", custom build "Home by Valentino" in prestigious Chartwell. Luxury 10118 sf home on 16270 sf lot. Grand Foyer with 20ft hand painted dome ceiling above splendid Schonbeck crystal chandelier. Onyx look Italian tile on main/basement, hardwood on upper. Italian cabinets from BFJ. Top of line Miele and Wolf appliances, European gourmet & WOK kitchens, elegant pearl diamond design in Kitchen cabinet. 4 marble gas fireplaces .It offering 6 bedroom 8 bath, all en-suite with balconies. Two sets of Laundry. Fascinate wine bar/wine cellar, theatre, Steam shower, Sauna, Gym, pool/hot tub. 3 car, heated drive way. Flawless Home! By appointment only.
Features
Elevator
Garage Triple
Front Access
Shopping Nearby
Room measurements26 rooms▸
FoyerMain · 27'0 × 29'4
Living RoomMain · 13'0 × 15'4
Dining RoomMain · 15'7 × 21'6
Eating AreaMain · 8'0 × 8'9
KitchenMain · 10'0 × 20'0
Wok KitchenMain · 7'2 × 17'6
Family RoomMain · 21'4 × 21'9
BedroomMain · 10'8 × 18'0
Mud RoomMain · 6'4 × 10'3
Primary BedroomAbove · 16'11 × 19'8
Walk-In ClosetAbove · 7'4 × 10'4
BedroomAbove · 12'5 × 14'0
Walk-In ClosetAbove · 5'4 × 10'0
BedroomAbove · 11'6 × 13'4
Walk-In ClosetAbove · 6'2 × 8'6
BedroomAbove · 12'0 × 14'11
Walk-In ClosetAbove · 5'4 × 10'3
LaundryAbove · 5'6 × 10'0
Recreation RoomBsmt · 28'10 × 30'4
Family RoomBsmt · 17'6 × 18'10
GymBsmt · 14'2 × 17'6
SaunaBsmt · 6'3 × 6'9
Steam RoomBsmt · 6'0 × 12'0
BedroomBsmt · 15'0 × 19'0
Walk-In ClosetBsmt · 7'3 × 7'3
LaundryBsmt · 6'4 × 7'10
Floor plan
🔍 Tap to zoom
Pinch or scroll to zoom · drag to pan · double-tap to reset
Property Details
MLS NumberR3096568
Property TypeSingle Family Residence
Bedrooms6
Bathrooms7
Square Feet10,118
Lot Size16,270 sqft
Year Built2021
Parking Spaces3
HeatingNatural Gas, Radiant
Days on Market162
StatusActive
Listed ByLuxmore Realty
School Catchment
ElementaryChartwell Elementary
SecondarySentinel Secondary
Neighbourhood
Highlighted area = this home's census tract (StatCan), the boundary the neighbourhood stats describe.
$3,560,000Median home value
$106,000Median household income
76%Owner-occupied
69.8%Single-detached homes
2.8Avg household size
47.6Median age
62.8%Bachelor's degree or higher (25-64)
63.8%Commute under 30 min
85.5%Drive to work
57.8%Foreign-born residents
7,973Neighbourhood population
Age
Under 1514.9%
15 to 6463.1%
65 and over22%
Household size
1 person19.8%
231.7%
319.4%
418.2%
5 or more10.8%
Language spoken at home
40.5% English mother tongue
Mandarin24.3%
Farsi14.7%
English + other4%
Cantonese3.1%
Korean1.8%
German1.2%
All others10.4%
Mother tongue, share of 7,970 residents.
How this pocket differs
fewer seniors 65+ than West Vancouver 22% vs 28.1%
fewer people living alone than West Vancouver 19.8% vs 28.8%
more 5+ person households than West Vancouver 10.9% vs 7.8%
more 4-person households than West Vancouver 18.3% vs 14.8%
notably more Mandarin speakers than West Vancouver 24.3% vs 12.3%
more Cantonese speakers than West Vancouver 3.1% vs 2.1%
Median dwelling value is notably higher than Metro Vancouver $3,560,000 vs $1,050,000
Source: Statistics Canada, Census of Population, 2021. Reproduced and distributed on an "as is" basis with the permission of Statistics Canada.
Land & Development
Lot size16,106 sqft
Lot dimensions100 × 164 ft
Lot shapeRectangular
Approximate lot lines (ParcelMap BC)
Zoning, lot dimensions and grade are approximate, from public data, and for reference only — verify with the City / Township of Langley before relying on them.
Monthly Cost Calculator
Estimated monthly cost$82,871
Mortgage payment$76,854
Property tax$5,517
Home insurance$500
Partner Rates Available
Contact us for preferred mortgage rates
Monthly cost
Estimated monthly$82,871
$14,430,000$19,530,000
20%50%
2.72%6.72%
5 years30 years
$52,698/yr$79,698/yr
$400/mo$600/mo
An estimate only. Canadian semi-annual compounding; excludes utilities, closing costs and BC property transfer tax.
5-year fixed, as of Aug 6

 1 / 40 photos