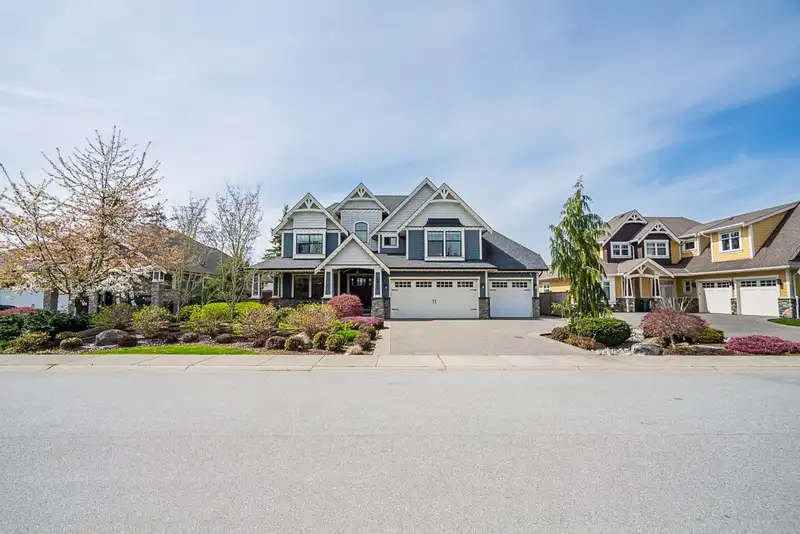
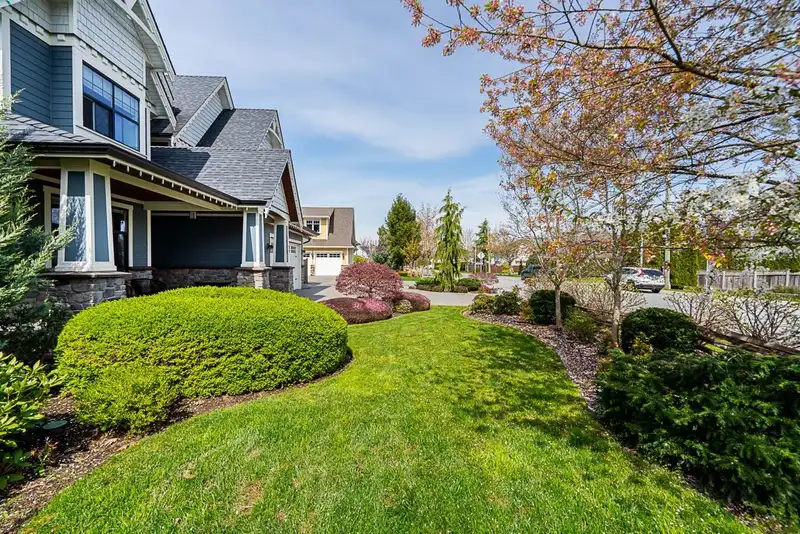
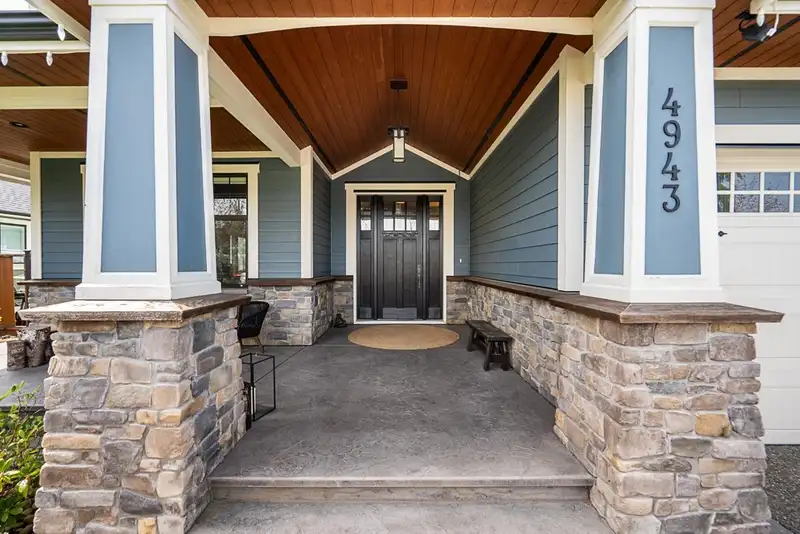
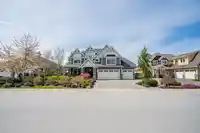
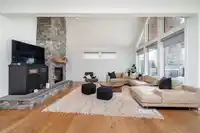
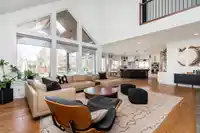
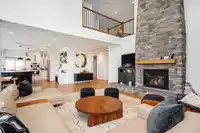
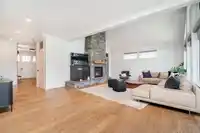
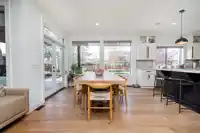
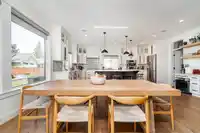
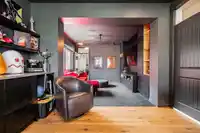
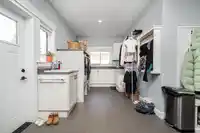
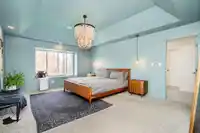
STUNNING CUSTOM HOME THAT CHECKS ALL THE BOXES! The ultimate entertainer’s dream + perfect family layout! Step into the impressive Great Room w/ 18’ vaulted ceilings, spacious Dining, & show-stopper Chef’s Kitchen—S/S appliances, dbl wall oven, 5-burner cooktop, massive island, quartz counters, huge pantry & tons of storage. Main flr also features a bright…
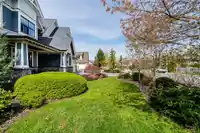
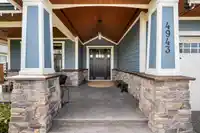
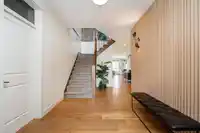
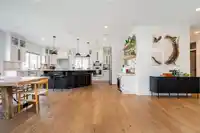
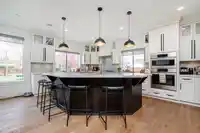
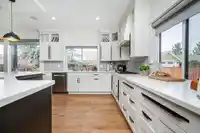
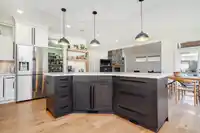
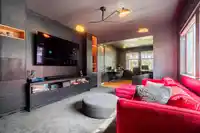
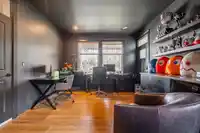
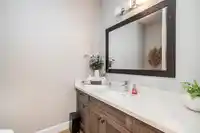
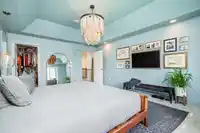
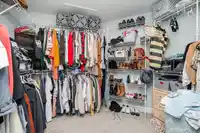
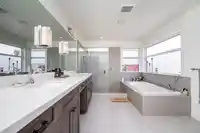
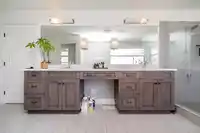
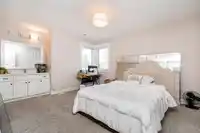
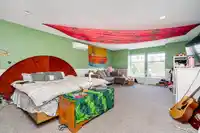
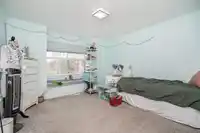
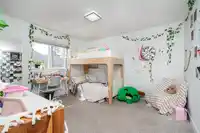
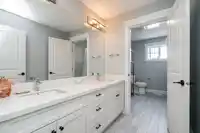
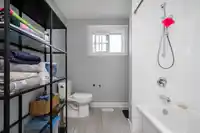
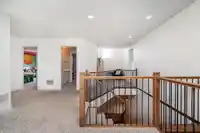
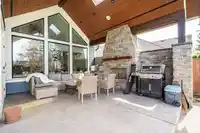
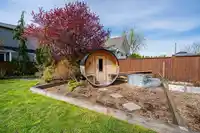
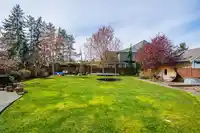
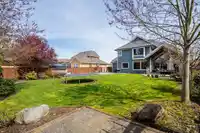
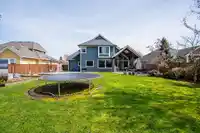
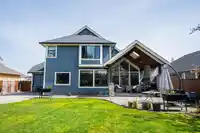
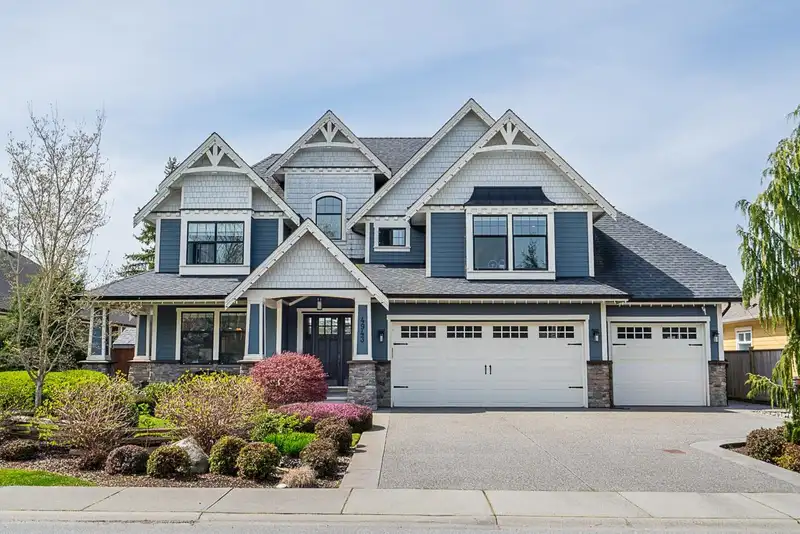
STUNNING CUSTOM HOME THAT CHECKS ALL THE BOXES! The ultimate entertainer’s dream + perfect family layout! Step into the impressive Great Room w/ 18’ vaulted ceilings, spacious Dining, & show-stopper Chef’s Kitchen—S/S appliances, dbl wall oven, 5-burner cooktop, massive island, quartz counters, huge pantry & tons of storage. Main flr also features a bright Office, Playroom & oversized Mud/Laundry rm. Upstairs you'll find a dreamy Primary w/ tray ceiling, W/I closet & spa-like Ensuite w/ soaker tub + W/I shower. 3 more spacious Bdrms, open Loft & a HUGE Games Rm complete the upper level. The backyard is a total 10—vaulted cov'd deck w/ gas fireplace, west-facing, private & lush w/ mature trees. Too many features to list! Steps to Porter Park & Murrayville Academy. Don't miss this gem!
Features
Central Vacuum
Vaulted Ceiling(s)
Garden
Balcony
Private Yard
Garage Triple
Open
RV Access/Parking
Front Access
Asphalt
Shopping Nearby
Room measurements16 rooms▸
Great RoomMain · 18' × 19'6
Dining RoomMain · 11'6 × 12'6
KitchenMain · 12'5 × 19'9
PantryMain · 7'1 × 8'6
PlayroomMain · 12'1 × 14'3
DenMain · 12' × 12'1
LaundryMain · 8'6 × 11'3
Mud RoomMain · 9'3 × 17'3
FoyerMain · 8'10 × 11'7
Primary BedroomAbove · 14' × 17'9
Walk-In ClosetAbove · 9'1 × 10'
BedroomAbove · 11'10 × 13'
BedroomAbove · 11'6 × 12'1
BedroomAbove · 11'6 × 12'3
Recreation RoomAbove · 15'4 × 22'4
LoftAbove · 8'10 × 11'
Floor plan
🔍 Tap to zoom
Pinch or scroll to zoom · drag to pan · double-tap to reset
Property Details
MLS NumberR2997695
Property TypeSingle Family Residence
Bedrooms4
Bathrooms2.5
Square Feet3,778
Lot Size11,625 sqft
Year Built2015
Parking Spaces3
HeatingForced Air
StatusClosed
Listed ByRE/MAX Treeland Realty
School Catchment
ElementaryJames Hill
SecondaryLangley
Neighbourhood
Highlighted area = this home's census tract (StatCan), the boundary the neighbourhood stats describe.
$1,400,000Median home value
$126,000Median household income
85.3%Owner-occupied
73.7%Single-detached homes
3.1Avg household size
42.8Median age
24.5%Bachelor's degree or higher (25-64)
63.7%Commute under 30 min
93.5%Drive to work
16.2%Foreign-born residents
3,023Neighbourhood population
Age
Under 1518.3%
15 to 6462.6%
65 and over19%
Household size
1 person13.9%
232%
313.9%
421.1%
5 or more19.1%
Language spoken at home
84.3% English mother tongue
Punjabi2.8%
Mandarin1.5%
German1.3%
English + other1.3%
Dutch1%
Spanish0.7%
All others7.1%
Mother tongue, share of 3,020 residents.
How this pocket differs
fewer people living alone than Brookswood Langley 13.9% vs 20.1%
more 5+ person households than Brookswood Langley 19.1% vs 13.7%
more 4-person households than Brookswood Langley 21.1% vs 16.7%
Median household income is higher than Metro Vancouver $126,000 vs $90,000
Median dwelling value is higher than Metro Vancouver $1,400,000 vs $1,050,000
Source: Statistics Canada, Census of Population, 2021. Reproduced and distributed on an "as is" basis with the permission of Statistics Canada.
Under BC's Small-Scale Multi-Unit Housing rules, this single-family lot may permit up to 4 units. These are the provincial minimums and approximate — local bylaw, servicing and lot conditions apply.
Approximate lot lines (ParcelMap BC)
Zoning, lot dimensions and grade are approximate, from public data, and for reference only — verify with the City / Township of Langley before relying on them.
Recent nearby sales
Sold prices are available to registered users. Log in to see what these sold for.

 1 / 39 photos