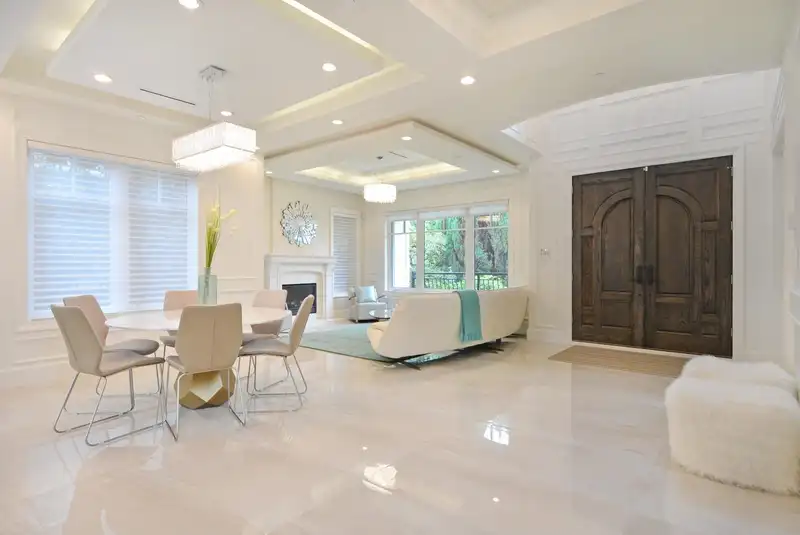
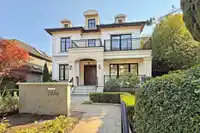
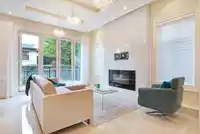
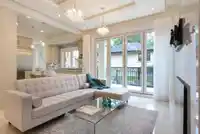
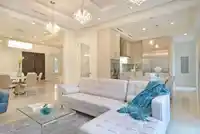
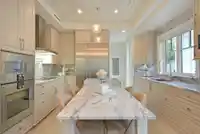
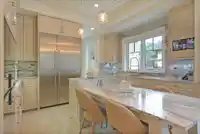
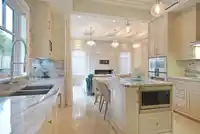
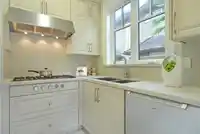
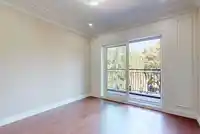
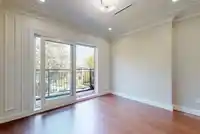
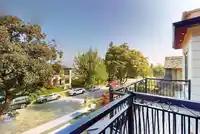
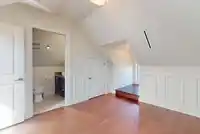
Stunning home sits on a 50'x130.5' (6525 sqft) lot in MacKenzie Heights! Over to 4200 sqft of luxury living built w/ quality, style & attention to detail. This home features 20' high ceiling foyer, open concept living & dining rooms, gourmet kitchen & wok kit w/ Gaggenau appliances, marble countertops, A/C, HRV. Upstairs (2nd & 3rd floor) w/ 4 bdrms all…
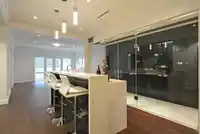

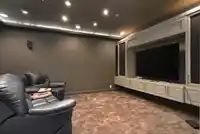
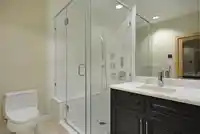
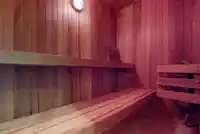
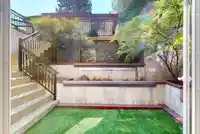
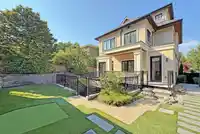
Stunning home sits on a 50'x130.5' (6525 sqft) lot in MacKenzie Heights! Over to 4200 sqft of luxury living built w/ quality, style & attention to detail. This home features 20' high ceiling foyer, open concept living & dining rooms, gourmet kitchen & wok kit w/ Gaggenau appliances, marble countertops, A/C, HRV. Upstairs (2nd & 3rd floor) w/ 4 bdrms all ensuites. Spa like master bath w/ Jacuzzi tub & steam shower. Basement has spacious entertainment area w/ wet bar, wine room w/ temperature control, media room, sauna, guest bedroom & outdoor patio w/ water feature. Beautifully landscaped garden with pitch and putt and a 3 cars garage plus 2 additional parking on the side. Lord Kitchener Elem & Prince of Whales Sec School catchment & steps to Balaclava Park. 2026 BC Assessment $5,315,000
Features
Wet Bar
Balcony
Private Yard
Garage Triple
Rear Access
Room measurements19 rooms▸
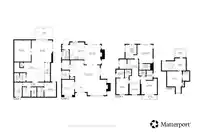
Living RoomMain · 12'1 × 14'4
Dining RoomMain · 10'4 × 12'6
KitchenMain · 11'1 × 13'4
Wok KitchenMain · 5'5 × 7'3
Family RoomMain · 13' × 15'4
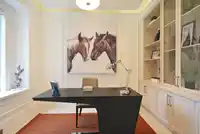
OfficeMain · 9'5 × 11'7
FoyerMain · 9'5 × 20'8
Primary BedroomAbove · 11'7 × 14'11
Walk-In ClosetAbove · 4'5 × 8'7
BedroomAbove · 10'11 × 12'5
BedroomAbove · 9'4 × 12'4
BedroomAbv Main 2 · 11'4 × 11'6
DenAbv Main 2 · 8'7 × 9'8
Recreation RoomBsmt · 15'1 × 17'3
Games RoomBsmt · 14' × 14'6
Wine RoomBsmt · 4' × 14'8
Media RoomBsmt · 13' × 16'
BedroomBsmt · 9'6 × 11'2
LaundryBsmt · 6'1 × 11'3
Floor plan
🔍 Tap to zoom
Pinch or scroll to zoom · drag to pan · double-tap to reset
Property Details
MLS NumberR3077454
Property TypeSingle Family Residence
Bedrooms5
Bathrooms6.5
Square Feet4,235
Lot Size6,525 sqft
Year Built2017
Parking Spaces3
HeatingRadiant
StatusClosed
Listed ByRoyal Pacific Realty Corp.
School Catchment
ElementaryKitchener
SecondaryPrince of Wales
Neighbourhood
Highlighted area = this home's census tract (StatCan), the boundary the neighbourhood stats describe.
$3,100,000Median home value
$127,000Median household income
75.7%Owner-occupied
67%Single-detached homes
2.8Avg household size
44.8Median age
68.2%Bachelor's degree or higher (25-64)
63.1%Commute under 30 min
70.6%Drive to work
39.2%Foreign-born residents
4,387Neighbourhood population
Age
Under 1513.3%
15 to 6464.8%
65 and over21.9%
Household size
1 person15.7%
233%
320.7%
418.7%
5 or more12%
Language spoken at home
55.3% English mother tongue
Mandarin18.4%
Cantonese9.4%
English + other3.1%
Min Nan1.5%
Korean1.2%
German1.2%
All others9.9%
Mother tongue, share of 4,250 residents.
How this pocket differs
more children under 15 than Vancouver West 13.3% vs 9.9%
more seniors 65+ than Vancouver West 21.9% vs 16.8%
notably more 5+ person households than Vancouver West 12% vs 3.5%
notably fewer people living alone than Vancouver West 15.7% vs 43.6%
notably more 4-person households than Vancouver West 18.7% vs 7.6%
notably more Mandarin speakers than Vancouver West 18.4% vs 9.7%
Median household income is higher than Metro Vancouver $127,000 vs $90,000
Median dwelling value is notably higher than Metro Vancouver $3,100,000 vs $1,050,000
Source: Statistics Canada, Census of Population, 2021. Reproduced and distributed on an "as is" basis with the permission of Statistics Canada.
Land & Development
Lot size6,528 sqft
Lot dimensions50 × 130 ft
Lot shapeRectangular
Approximate lot lines (ParcelMap BC)
Zoning, lot dimensions and grade are approximate, from public data, and for reference only — verify with the City / Township of Langley before relying on them.
Monthly Cost Calculator
From the listing
Estimate only — replace it with your quote
Estimated Monthly Cost—
Partner Rates Available
Contact us for preferred mortgage rates

 1 / 36 photos