
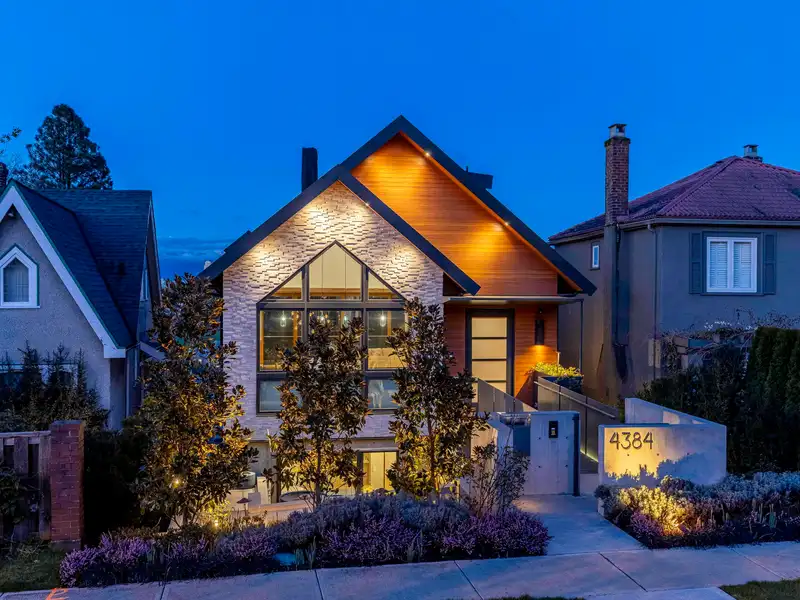
 1 / 40 photos
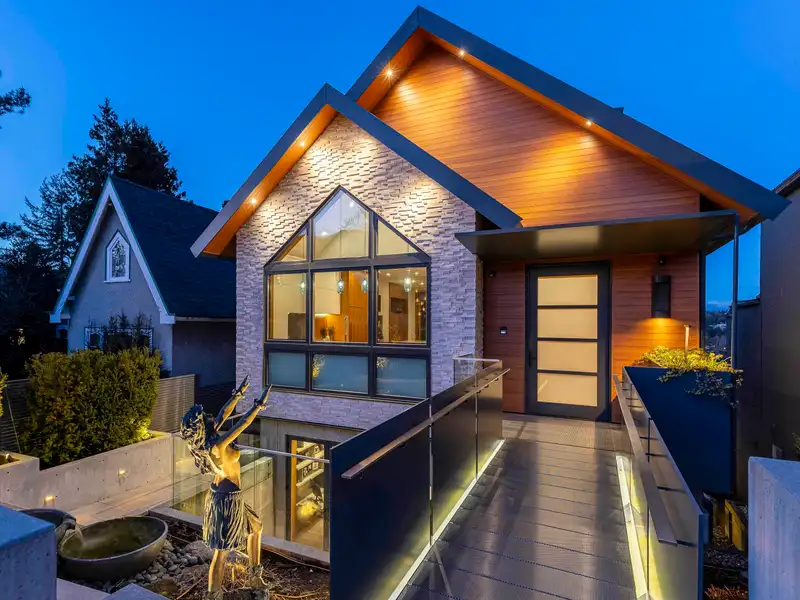
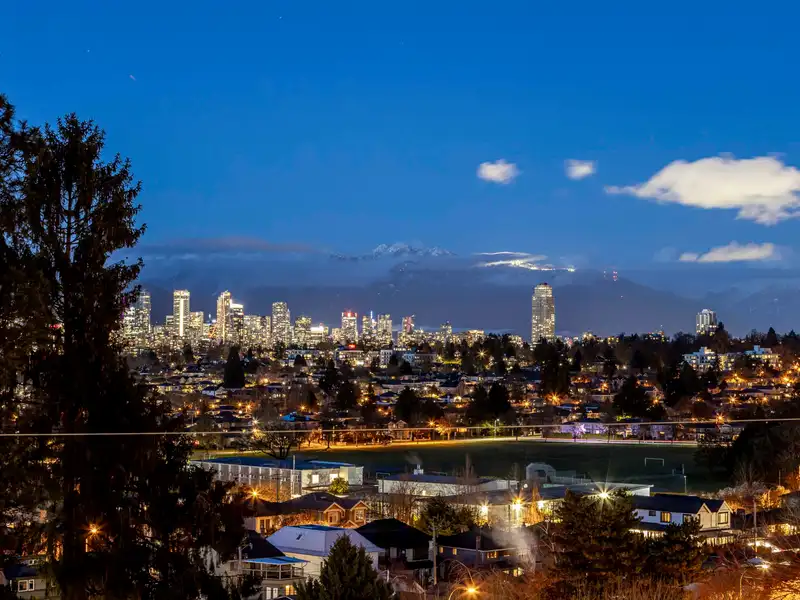
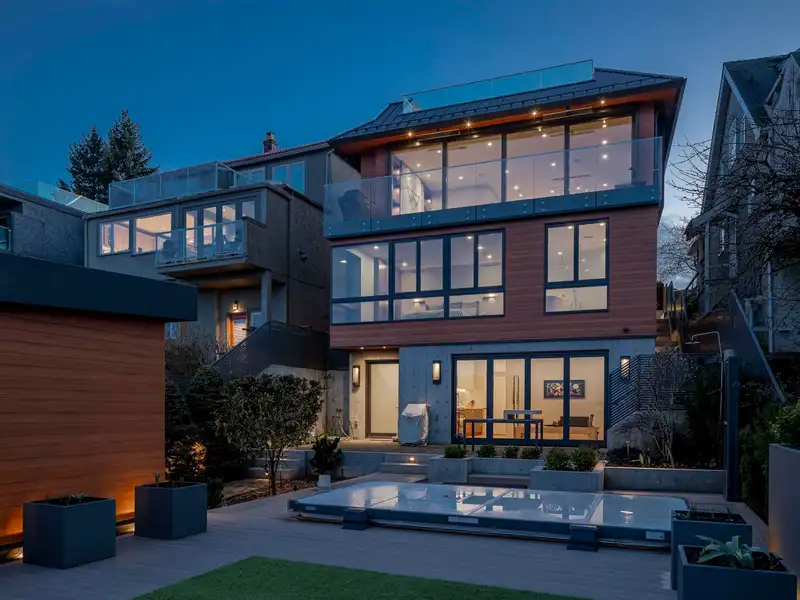






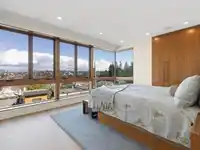

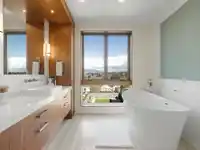


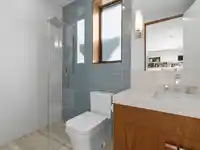
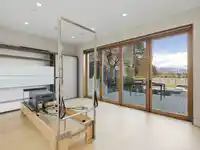






About This Property
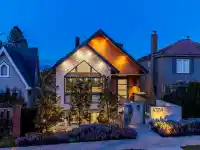
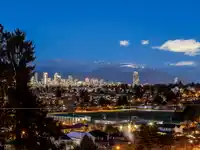
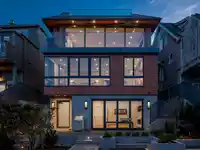
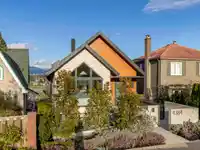
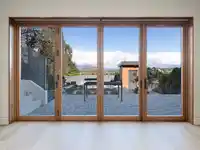
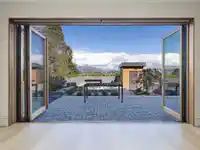
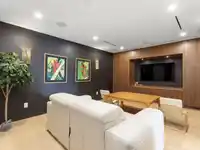
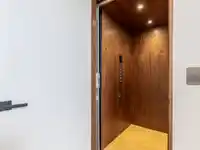
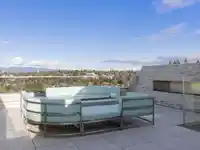
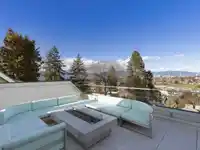
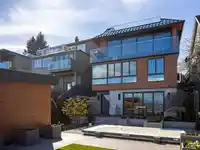
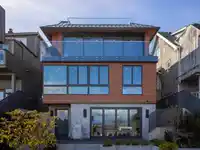
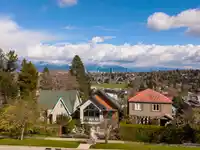
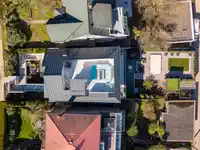
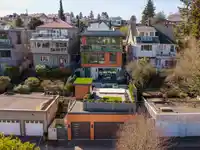
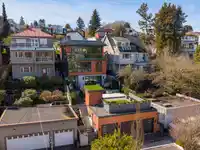
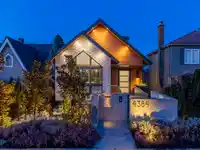
One of a kind custom built VIEW home by Simplicity Homes & architecturally designed by B2Squared. No expenses spared by current owner to build their dream home. Located on pristine Quesnel Drive this 3,200 square foot smart home has every feature imaginable including: automated blinds, Savant home automation, custom millwork throughout, radiant in floor…
Property Details
School Catchment
Neighbourhood
Age
- Under 1513.6%
- 15 to 6464.2%
- 65 and over22.2%
Household size
- 1 person25.1%
- 230.2%
- 317.8%
- 418.6%
- 5 or more8.4%
Language spoken at home
49.1% English mother tongue
Mother tongue, share of 4,790 residents.
How this pocket differs
- more children under 15 than Vancouver West 13.6% vs 9.9%
- more seniors 65+ than Vancouver West 22.2% vs 16.8%
- notably more 4-person households than Vancouver West 18.6% vs 7.6%
- notably more 5+ person households than Vancouver West 8.4% vs 3.5%
- notably fewer people living alone than Vancouver West 25.1% vs 43.6%
- notably more Cantonese speakers than Vancouver West 13.7% vs 6.4%
- Median dwelling value is notably higher than Metro Vancouver $3,020,000 vs $1,050,000
Source: Statistics Canada, Census of Population, 2021. Reproduced and distributed on an "as is" basis with the permission of Statistics Canada.
Land & Development
Zoning, lot dimensions and grade are approximate, from public data, and for reference only — verify with the City / Township of Langley before relying on them.
Recent nearby sales
Sold prices are available to registered users. Log in to see what these sold for.
Monthly Cost Calculator
An estimate only. Canadian semi-annual compounding; excludes utilities, closing costs and BC property transfer tax. 5-year fixed, as of Aug 12
Similar Listings Nearby
2863 W KING EDWARD AVENUE
2817 OLIVER CRESCENT
4233 QUESNEL DRIVE
4578 PUGET DRIVE
2979 W 31ST AVENUE
3011 W 27TH AVENUE
2653 MCBAIN AVENUE
4888 TRAFALGAR STREET
4679 PUGET DRIVE
2507 EDGAR CRESCENT
3936 QUESNEL DRIVE
2507 W KING EDWARD AVENUE