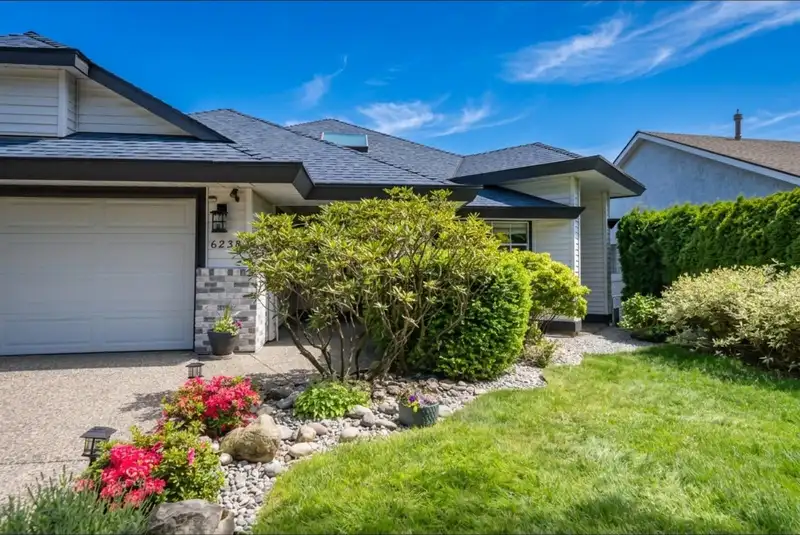
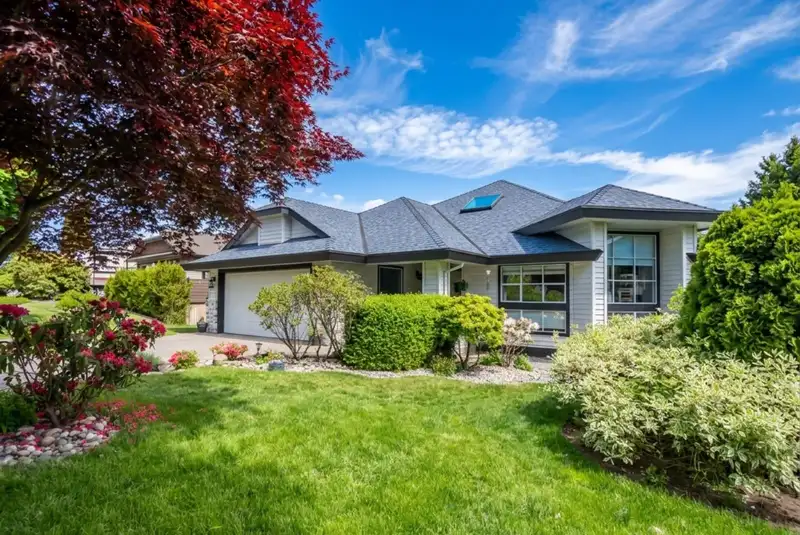
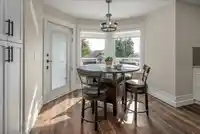
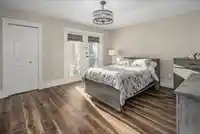
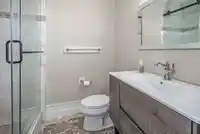
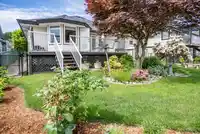
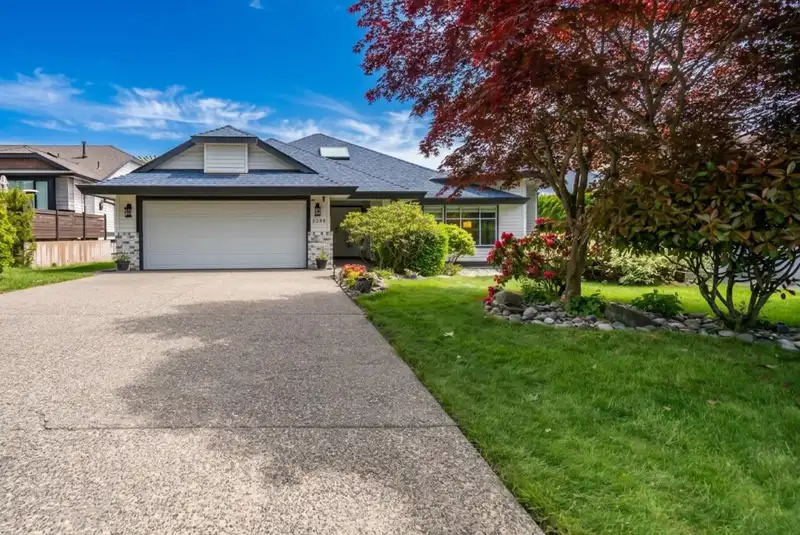
Spacious RENOVATED RANCHER perched on a hillside lot in one of Cloverdale's most desirable neighbourhoods, only mins. to Langley amenities. OPEN & AIRY w/ lots of natural light. Lg. LEVEL DRIVEWAY, no stairs, wheelchair access. Gorgeous LOW-MAINT. LANDSCAPING. East-facing CHEF'S KITCHEN with quartz peninsula, gas stove wine fridge & oodles of cabinetry.…
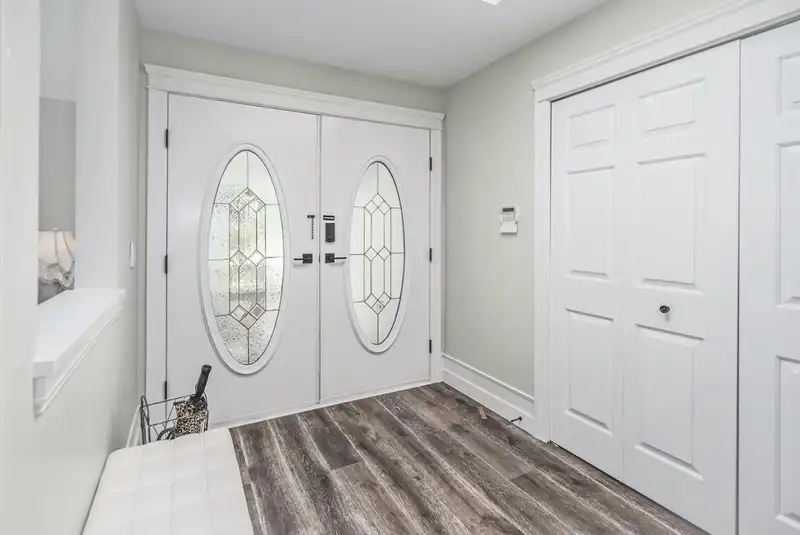
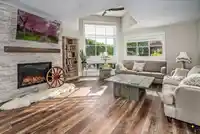
Spacious RENOVATED RANCHER perched on a hillside lot in one of Cloverdale's most desirable neighbourhoods, only mins. to Langley amenities. OPEN & AIRY w/ lots of natural light. Lg. LEVEL DRIVEWAY, no stairs, wheelchair access. Gorgeous LOW-MAINT. LANDSCAPING. East-facing CHEF'S KITCHEN with quartz peninsula, gas stove wine fridge & oodles of cabinetry. Eng. OAK HARDWOOD & GORGEOUS MILLWORK thru-out. New ledgestone gas fireplace. 2 full baths renovated to a high standard. SPA-LIKE ENSUITE w/ oversize shower & soaker tub. NEW REAR RETAINING WALL in Allan Block, engineered w/ permit. Rapid-growing evergreen shrubs planted in backyard. New lawns front & back. LANE ACCESS + (bonus!) EXTRA PARKING SPACE. Your perfect "forever home". View the special VIDEO TOUR!
Features
Central Vacuum
Vaulted Ceiling(s)
Garage Double
Front Access
Lane Access
Aggregate
Garage Door Opener
Shopping Nearby
Room measurements9 rooms▸
KitchenMain · 15'7 × 15'11
Great RoomMain · 15'11 × 26'4
Eating AreaMain · 6' × 9'7
Primary BedroomMain · 13'2 × 15'6
BedroomMain · 9'11 × 11'4
BedroomMain · 9'11 × 11'4
FoyerMain · 7' × 14'7
LaundryMain · 10'10 × 11'11
Walk-In ClosetMain · 5'10 × 6'
Floor plan
🔍 Tap to zoom
Pinch or scroll to zoom · drag to pan · double-tap to reset
Property Details
MLS NumberR3133742
Property TypeSingle Family Residence
Bedrooms3
Bathrooms2
Square Feet1,843
Lot Size7,200 sqft
Year Built1990
Parking Spaces2
HeatingForced Air, Natural Gas
StatusClosed
Listed ByCentury 21 Coastal Realty Ltd.
School Catchment
ElementaryLatimer Road
SecondaryClayton Heights
Neighbourhood
Highlighted area = this home's census tract (StatCan), the boundary the neighbourhood stats describe.
$1,200,000Median home value
$123,000Median household income
85.8%Owner-occupied
72.8%Single-detached homes
3.1Avg household size
43.6Median age
24.4%Bachelor's degree or higher (25-64)
58.3%Commute under 30 min
92.9%Drive to work
28%Foreign-born residents
7,266Neighbourhood population
Age
Under 1516.6%
15 to 6462.9%
65 and over20.5%
Household size
1 person13.3%
233.5%
317.3%
420.2%
5 or more15.8%
Language spoken at home
68% English mother tongue
Punjabi14.9%
English + other3.7%
Mandarin1.2%
German1.2%
Cantonese0.8%
Tagalog0.8%
All others9.4%
Mother tongue, share of 7,260 residents.
How this pocket differs
more seniors 65+ than Cloverdale BC 20.5% vs 14.6%
fewer people living alone than Cloverdale BC 13.3% vs 17.9%
Median household income is higher than Metro Vancouver $123,000 vs $90,000
Source: Statistics Canada, Census of Population, 2021. Reproduced and distributed on an "as is" basis with the permission of Statistics Canada.
Land & Development
Lot size7,078 sqft
Lot dimensions43 × 124 ft
Lot shapeIrregular
Gradegentle
Ground drops about 2.8 m across the lot, side to side (6.9% grade).
Transit-oriented potential (Bill 47 / TOA)
Transit areaTier 3within 800 m of a station
Max density3 FAR
Max height8 storeys
Est. buildable~21,336 sqft
Nearest stationClayton Station (future, ~2029)743 m away
Within a provincially designated Transit-Oriented Area, this lot may support up to 3 FAR / 8 storeys regardless of base zoning. Provincial minimums and approximate — municipal rezoning, servicing and parking standards still apply.
Approximate lot lines (ParcelMap BC)
Zoning, lot dimensions and grade are approximate, from public data, and for reference only — verify with the City / Township of Langley before relying on them.
Monthly Cost Calculator
Estimated monthly cost$6,583
Mortgage payment$6,025
Property tax$428
Home insurance$130
Partner Rates Available
Contact us for preferred mortgage rates
Monthly cost
Estimated monthly$6,583
$1,084,900$1,474,900
9%50%
3.12%7.12%
5 years30 years
$4,087/yr$6,187/yr
$100/mo$160/mo
An estimate only. Canadian semi-annual compounding; excludes utilities, closing costs and BC property transfer tax.
5-year fixed, as of Oct 21

 1 / 30 photos