
 1 / 40 photos







About This Property
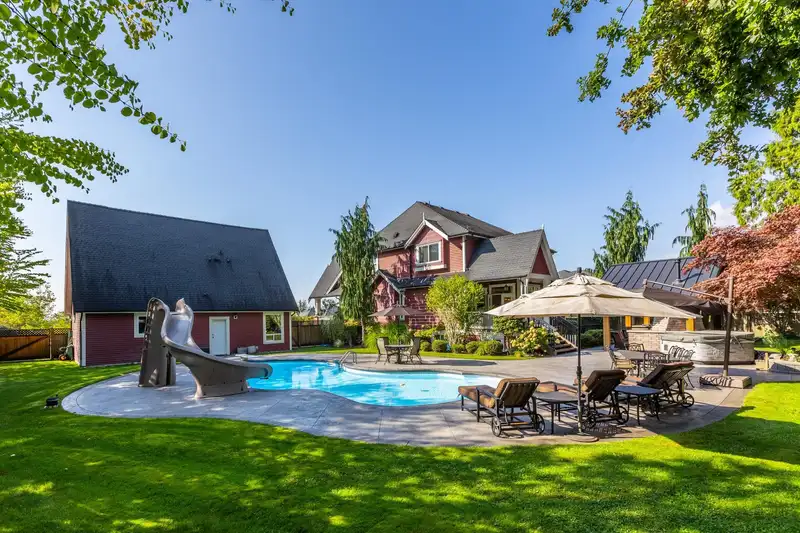
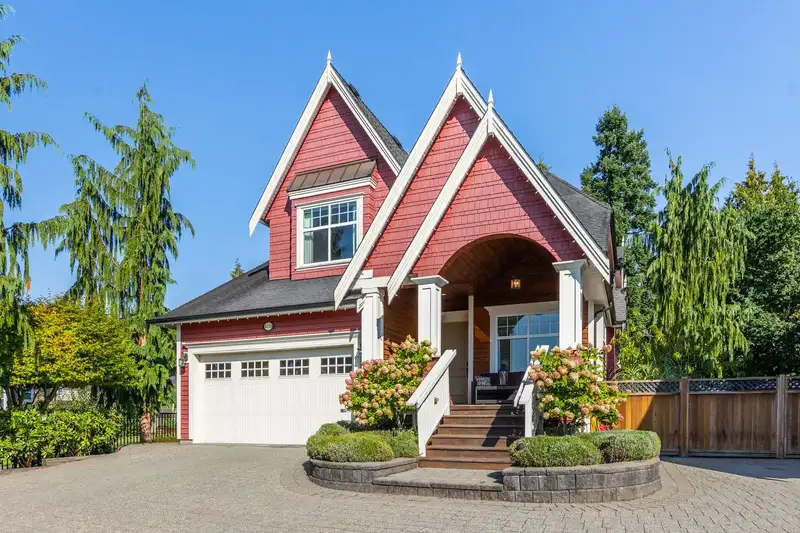
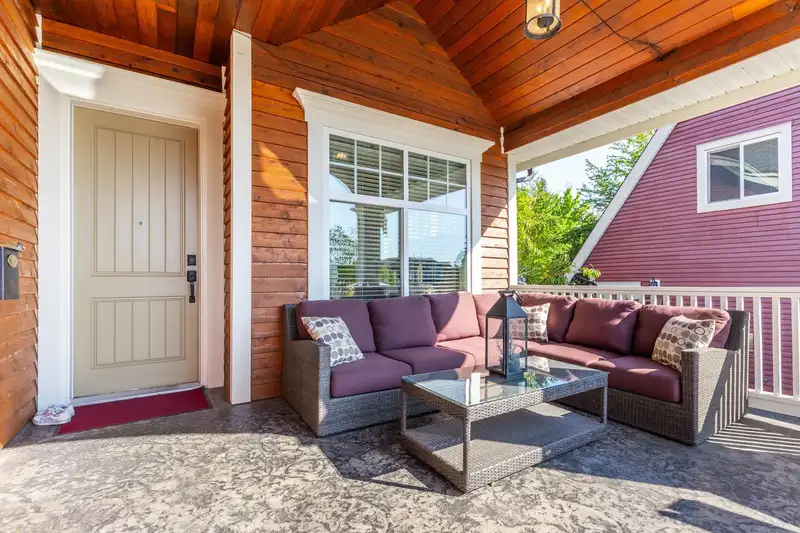
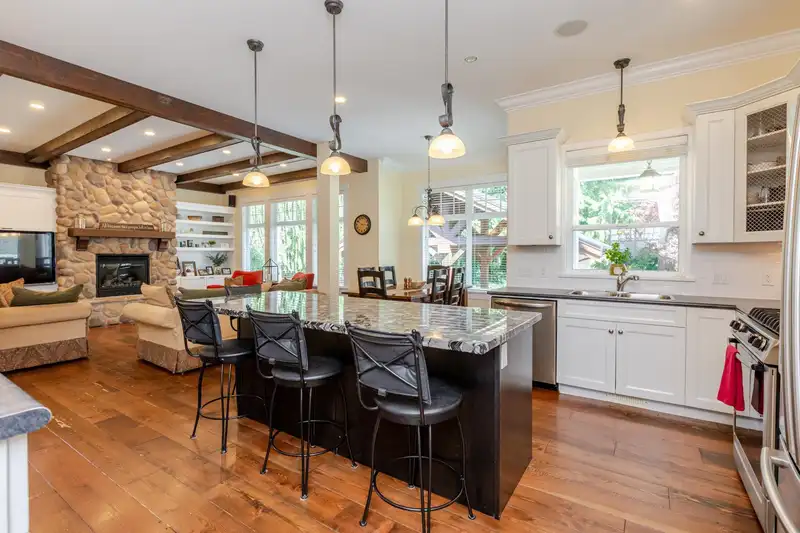
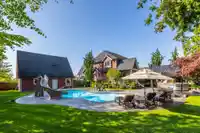
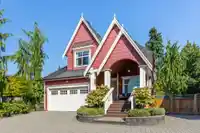
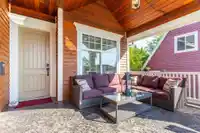
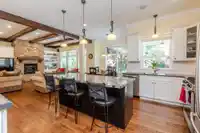
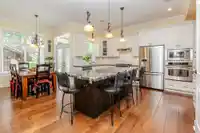
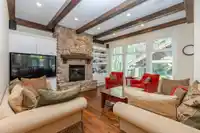
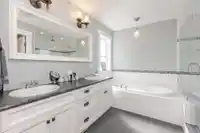
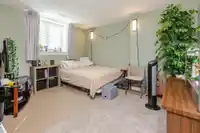
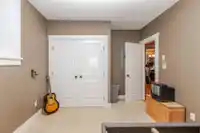
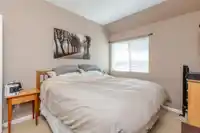
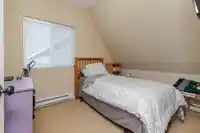
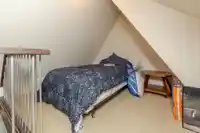
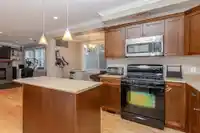
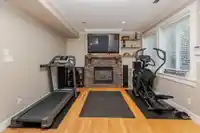
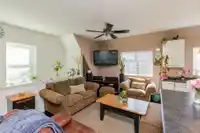
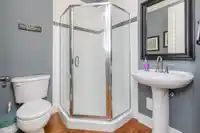
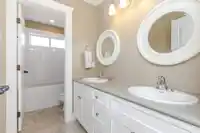
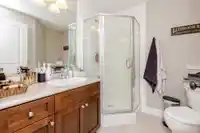
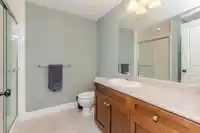
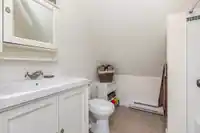
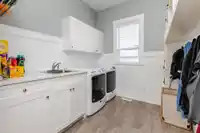
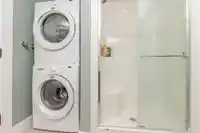
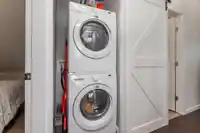
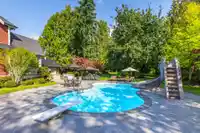
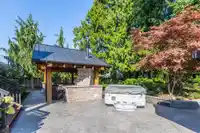
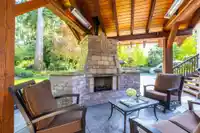
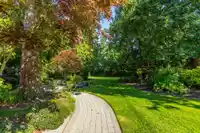
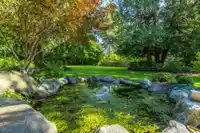
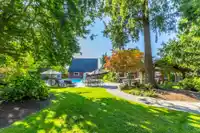
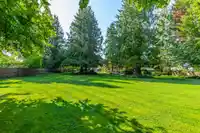
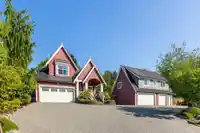
Welcome to one of Upper Murrayville’s true showpieces. Set on nearly an acre, this home blends craftsmanship, comfort, and resort-style living. Inside, you’ll find natural stone finishes, wide-plank hardwood, a full theatre room, and thoughtful upgrades at every turn. Outside, your private paradise awaits—lush landscaping, an inground pool, and a covered…
Features
Property Details
School Catchment
Neighbourhood
Age
- Under 1515.2%
- 15 to 6456.6%
- 65 and over28.2%
Household size
- 1 person27%
- 238.9%
- 313.3%
- 412.7%
- 5 or more8.2%
Language spoken at home
85.2% English mother tongue
Mother tongue, share of 6,325 residents.
How this pocket differs
- notably more seniors 65+ than Langley 28.2% vs 18%
- fewer 5+ person households than Langley 8.2% vs 11.2%
- fewer 4-person households than Langley 12.7% vs 16.3%
Source: Statistics Canada, Census of Population, 2021. Reproduced and distributed on an "as is" basis with the permission of Statistics Canada.
Land & Development
Zoning, lot dimensions and grade are approximate, from public data, and for reference only — verify with the City / Township of Langley before relying on them.
Recent nearby sales
Sold prices are available to registered users. Log in to see what these sold for.
Monthly Cost Calculator
An estimate only. Canadian semi-annual compounding; excludes utilities, closing costs and BC property transfer tax. 5-year fixed, as of Sep 4
Similar Listings Nearby
4509 SOUTHRIDGE CRESCENT
4922 215 STREET
3870 216 STREET
4567 MAYSFIELD CRESCENT
23287 OLD YALE ROAD
21041 47 AVENUE
21083 42 AVENUE
21004 43 AVENUE
21298 36 AVENUE
20888 48 AVENUE
20884 48 AVENUE
3173 216 STREET