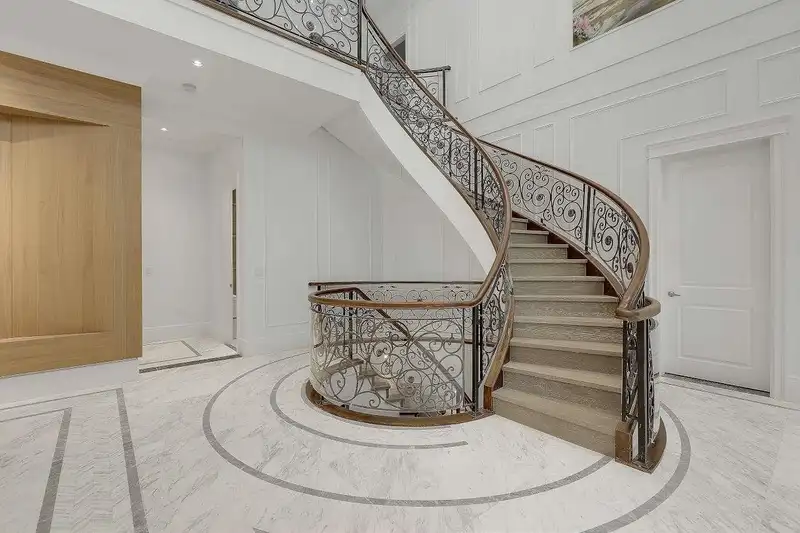
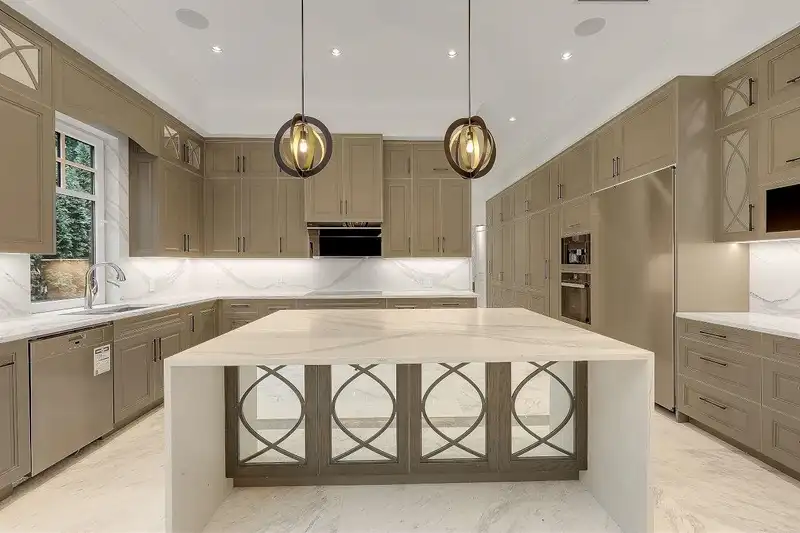
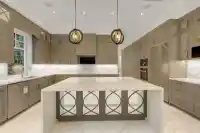
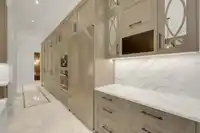
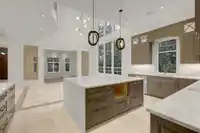
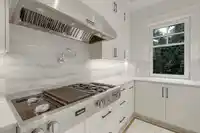
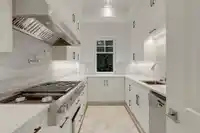
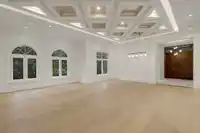
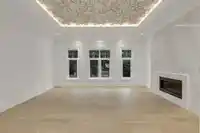
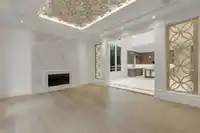
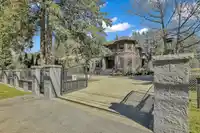
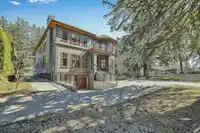
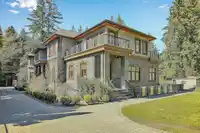
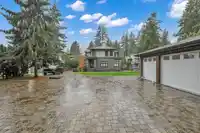
A truly exceptional estate on 0.55 acres w/over 10,000 SF of luxury living (Main House is 8,496SF). 10 bedrooms, 12 bathrooms, A grand double-height foyer, highlighted by a dramatic marble feature wall and a sweeping wrought-iron spiral staircase.Timeless elegance is carried throughout with marble flooring, bespoke millwork, designer lighting, refined…
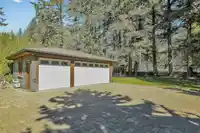
A truly exceptional estate on 0.55 acres w/over 10,000 SF of luxury living (Main House is 8,496SF). 10 bedrooms, 12 bathrooms, A grand double-height foyer, highlighted by a dramatic marble feature wall and a sweeping wrought-iron spiral staircase.Timeless elegance is carried throughout with marble flooring, bespoke millwork, designer lighting, refined crown mouldings.The gourmet chef's kitchen w/ Miele appliances, built-in pantry & wok kitchen. Upstairs has 5 generously sized ensuite bedrooms, incl. two opulent primary suites featuring spa-inspired bathrooms & steam showers. A rented 1,901SF legal 3 bedrooms suite. designed for entertainment and wellness, the basement features a private gym,sauna,media room, wet bar .Complete w/ AC,EuroLine windows,5 car garage, A TROPHY MANSION FOR YOU
Features
Pantry
Central Vacuum
Balcony
Private Yard
Additional Parking
Garage Double
Garage Triple
Front Access
Paver Block
Garage Door Opener
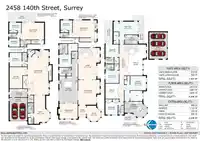
Room measurements26 rooms▸
Living RoomMain · 25'2 × 21'10
Dining RoomMain · 15'1 × 18'7
Family RoomMain · 18'6 × 15'
NookMain · 18'6 × 17'3
KitchenMain · 18'6 × 10'6
FoyerMain · 31'10 × 21'10
Wok KitchenMain · 12'2 × 8'
BedroomMain · 12'2 × 13'3
BedroomMain · 10' × 12'5
DenMain · 14' × 15'9
KitchenMain · 4' × 22'10
Family RoomMain · 18'6 × 15'
Dining RoomMain · 12' × 10'
Primary BedroomAbove · 16' × 14'6
Primary BedroomAbove · 17'5' × 13'
BedroomAbove · 13'8 × 12'6
BedroomAbove · 13'8 × 12'6
BedroomAbove · 12'2 × 12'6
DenAbove · 5'8 × 9'2
Walk-In ClosetAbove · 13'5 × 12'3
Recreation RoomBsmt · 21'3 × 45'6
Games RoomBsmt · 23'3 × 17'3
BedroomBsmt · 10' × 10'
BedroomBsmt · 10' × 10'
BedroomBsmt · 12'6 × 13'3
LaundryBsmt · 17'10 × 8'
Floor plan
🔍 Tap to zoom
Pinch or scroll to zoom · drag to pan · double-tap to reset
Property Details
MLS NumberR3104133
Property TypeSingle Family Residence
Bedrooms10
Bathrooms11.5
Square Feet10,172
Lot Size23,932 sqft
Year Built2024
Parking Spaces5
HeatingHeat Pump, Radiant
Days on Market199
StatusActive
Listed ByRoyal LePage West Real Estate Services
School Catchment
ElementaryChantrell Creek
SecondaryElgin Park
Neighbourhood
Highlighted area = this home's census tract (StatCan), the boundary the neighbourhood stats describe.
$2,000,000Median home value
$132,000Median household income
87.4%Owner-occupied
83.2%Single-detached homes
3Avg household size
48.4Median age
47.4%Bachelor's degree or higher (25-64)
58.6%Commute under 30 min
91.4%Drive to work
40.3%Foreign-born residents
3,000Neighbourhood population
Age
Under 1515%
15 to 6463.1%
65 and over22%
Household size
1 person13.3%
234%
318.2%
421.2%
5 or more13.3%
Language spoken at home
55.9% English mother tongue
Mandarin21%
Punjabi8%
English + other3.3%
Cantonese1.2%
German1.2%
Korean0.8%
All others8.6%
Mother tongue, share of 2,995 residents.
How this pocket differs
notably fewer people living alone than South Surrey White Rock 13.4% vs 28.3%
notably more 5+ person households than South Surrey White Rock 13.4% vs 7.2%
more 4-person households than South Surrey White Rock 21.3% vs 14.3%
notably more Punjabi speakers than South Surrey White Rock 8% vs 3.2%
notably more Mandarin speakers than South Surrey White Rock 21% vs 12.1%
Median household income is higher than Metro Vancouver $132,000 vs $90,000
Median dwelling value is notably higher than Metro Vancouver $2,000,000 vs $1,050,000
Source: Statistics Canada, Census of Population, 2021. Reproduced and distributed on an "as is" basis with the permission of Statistics Canada.
Land & Development
Lot size23,742 sqft
Lot dimensions80 × 299 ft
Lot shapeRectangular
Gradegentle
Ground rises about 2.9 m across the lot, side to side (3.2% grade).
Approximate lot lines (ParcelMap BC)
Zoning, lot dimensions and grade are approximate, from public data, and for reference only — verify with the City / Township of Langley before relying on them.
Recent nearby sales
Sold prices are available to registered users. Log in to see what these sold for.

 1 / 21 photos