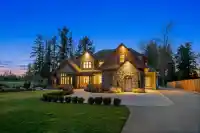
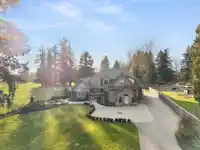
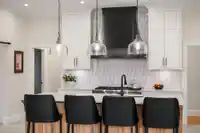
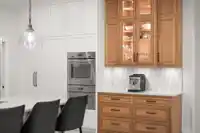
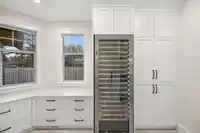
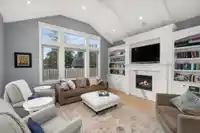
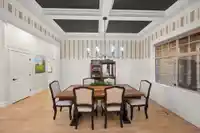
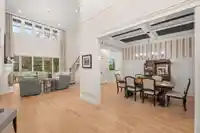
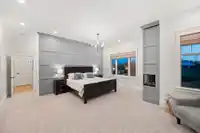
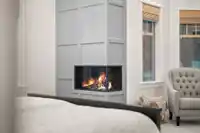
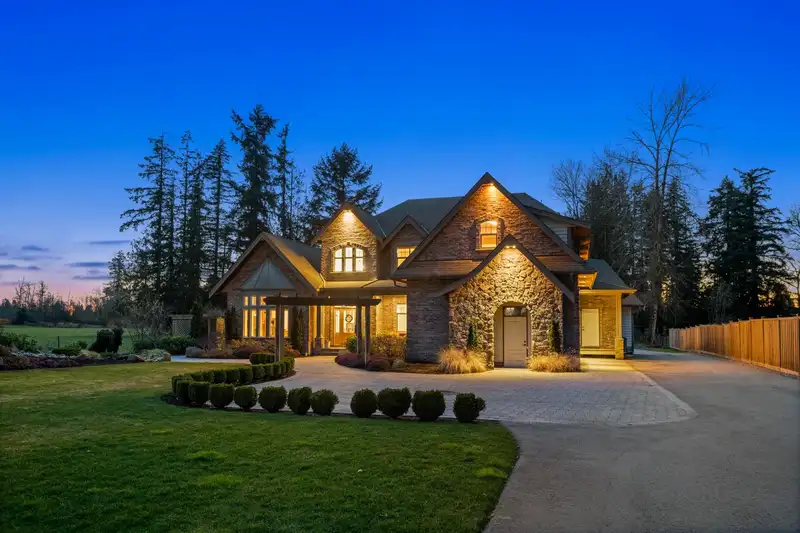
LANGLEY'S STREET OF DREAMS! Experience unparalleled luxury in this Custom-built 4769 sq.ft. 4 Bed/5 Bath ESTATE HOME w/ detached SHOP on 1.45 ACRES at the end of a serene cul-de-sac. A grand foyer welcomes you to soaring 10’ ceilings, ash hardwood floors, and exquisite crown moldings. The living room showcases 19’ ceilings and fireplace, while the fully…
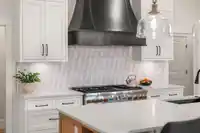
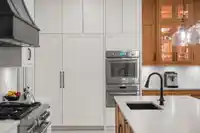
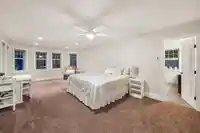
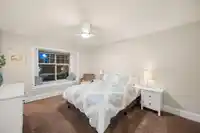
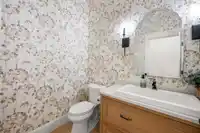
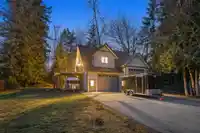
LANGLEY'S STREET OF DREAMS! Experience unparalleled luxury in this Custom-built 4769 sq.ft. 4 Bed/5 Bath ESTATE HOME w/ detached SHOP on 1.45 ACRES at the end of a serene cul-de-sac. A grand foyer welcomes you to soaring 10’ ceilings, ash hardwood floors, and exquisite crown moldings. The living room showcases 19’ ceilings and fireplace, while the fully remodelled gourmet kitchen by Sofo is first class with large pantry and full size wine cooler, this speaks to the quality of this home. The lavish main-floor primary suite boasts a cozy sitting area, gas fireplace, spa-like ensuite w/sauna, & walk-in closet. Upstairs each bedroom features a walk-in closet & ensuite as well games room. Entertain effortlessly with expansive outdoor living met with the perfect sunsets-this is luxury redefined.
Features
Central Vacuum
Garden
Private Yard
Detached
Garage Triple
RV Access/Parking
Front Access
Asphalt
Paver Block
Room measurements16 rooms▸
Living RoomMain · 22'1 × 21'7
Dining RoomMain · 13'11 × 11'7
KitchenMain · 13'3 × 21'0
Eating AreaMain · 15'5 × 13'3
PantryMain · 7'7 × 13'7
Family RoomMain · 17'0 × 16'3
Primary BedroomMain · 13'6 × 17'11
NookMain · 8'2 × 13'4
Walk-In ClosetMain · 8'7 × 9'1
OfficeMain · 14'2 × 14'11
LaundryMain · 10'9 × 8'11
FoyerAbove · 17'5 × 9'5
Primary BedroomAbove · 24'6 × 13'3
BedroomAbove · 14'1 × 11'8
BedroomAbove · 13'3 × 12'4
Recreation RoomAbove · 22'4 × 16'8
Floor plan
🔍 Tap to zoom
Pinch or scroll to zoom · drag to pan · double-tap to reset
Property Details
MLS NumberR2972974
Property TypeSingle Family Residence
Bedrooms4
Bathrooms5
Square Feet4,769
Lot Size63,162 sqft
Year Built2009
Parking Spaces3
HeatingForced Air, Heat Pump, Natural Gas
StatusClosed
Listed ByB.C. Farm & Ranch Realty Corp.
School Catchment
ElementaryPeterson Road
SecondaryD.W. Poppy
Neighbourhood
Highlighted area = this home's census tract (StatCan), the boundary the neighbourhood stats describe.
$1,600,000Median home value
$128,000Median household income
89.6%Owner-occupied
87.3%Single-detached homes
3Avg household size
48.4Median age
26.5%Bachelor's degree or higher (25-64)
58.4%Commute under 30 min
95.2%Drive to work
13.1%Foreign-born residents
5,973Neighbourhood population
Age
Under 1514.6%
15 to 6463%
65 and over22.4%
Household size
1 person15.7%
236.1%
316.4%
416.2%
5 or more15.7%
Language spoken at home
85.8% English mother tongue
Punjabi2.3%
German2%
Dutch1.2%
Mandarin1%
English + other1%
Korean0.9%
All others5.8%
Mother tongue, share of 5,935 residents.
How this pocket differs
Median household income is higher than Metro Vancouver $128,000 vs $90,000
Median dwelling value is notably higher than Metro Vancouver $1,600,000 vs $1,050,000
Source: Statistics Canada, Census of Population, 2021. Reproduced and distributed on an "as is" basis with the permission of Statistics Canada.
Zoning, lot dimensions and grade are approximate, from public data, and for reference only — verify with the City / Township of Langley before relying on them.
Recent nearby sales
Sold prices are available to registered users. Log in to see what these sold for.

 1 / 39 photos