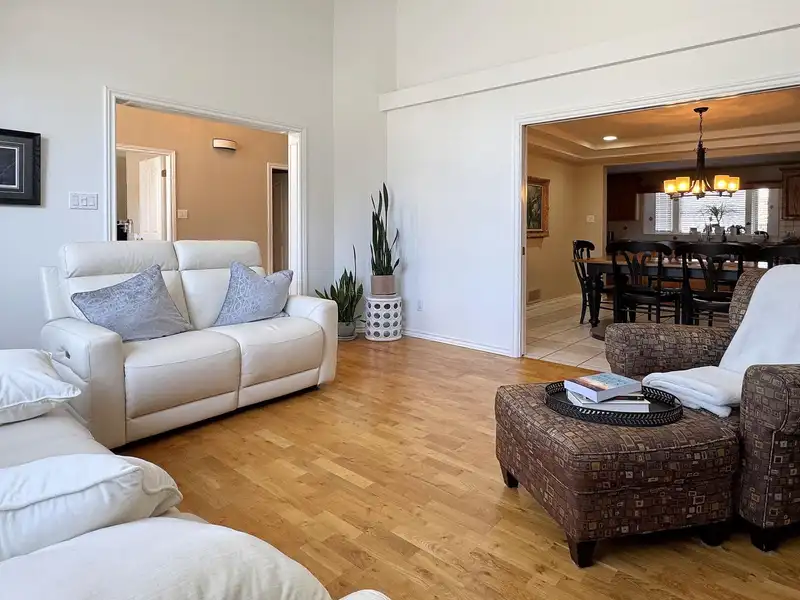
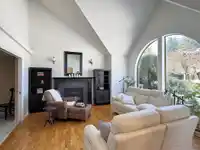
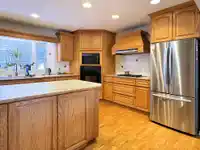
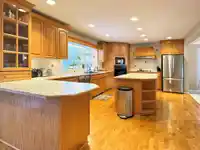
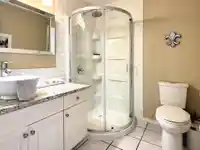
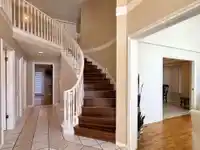
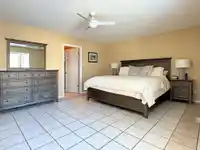
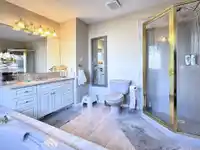
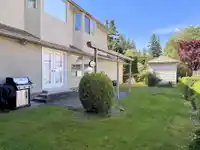
Tucked away on a quiet cul-de-sac, this 2-level, 4-bedroom + office home offers the ideal setting for family living. Kids can safely play out front, while the fully fenced backyard is perfect for pets and summer BBQs. Inside, a spacious family room with cozy gas fireplace flows into a chef-inspired oak kitchen featuring a large island, walk-in pantry, gas…
Tucked away on a quiet cul-de-sac, this 2-level, 4-bedroom + office home offers the ideal setting for family living. Kids can safely play out front, while the fully fenced backyard is perfect for pets and summer BBQs. Inside, a spacious family room with cozy gas fireplace flows into a chef-inspired oak kitchen featuring a large island, walk-in pantry, gas range, and built-in oven. Upstairs, you’ll find four well-sized bedrooms, including a primary suite with a spa-like ensuite and walk-in closet. With solid maple hardwood and durable ceramic tile throughout, this home is built to last. Upgrades include air conditioning & new PEX plumbing. There's also a bonus 280 sq ft. 3rd bay in the garage! All this in one of Langley’s most desirable neighbourhoods, and close to schools and parks!
Features
Storage
Garage Double
Garage Triple
RV Access/Parking
Front Access
Paver Block
Garage Door Opener
Room measurements11 rooms▸
Living RoomMain · 15'4 × 15'5
Dining RoomMain · 11'10 × 14'6
KitchenMain · 12' × 20'
Family RoomMain · 12' × 24'3
OfficeMain · 9'7 × 10'1
FoyerMain · 7'2 × 21'4
LaundryMain · 7'10 × 8'
Primary BedroomAbove · 13'2 × 18'3
BedroomAbove · 10'3 × 14'11
BedroomAbove · 13'1 × 13'9
BedroomAbove · 9'7 × 10'1
Floor plan
🔍 Tap to zoom
Pinch or scroll to zoom · drag to pan · double-tap to reset
Property Details
MLS NumberR3039331
Property TypeSingle Family Residence
Bedrooms4
Bathrooms3
Square Feet2,850
Lot Size6,997 sqft
Year Built1997
Parking Spaces3
HeatingForced Air, Natural Gas
StatusClosed
Listed ByRE/MAX Treeland Realty
School Catchment
ElementaryBlacklock
SecondaryLangley
Neighbourhood
Highlighted area = this home's census tract (StatCan), the boundary the neighbourhood stats describe.
$1,000,000Median home value
$117,000Median household income
86.6%Owner-occupied
70.2%Single-detached homes
2.9Avg household size
40.4Median age
20.4%Bachelor's degree or higher (25-64)
55%Commute under 30 min
93.9%Drive to work
14.9%Foreign-born residents
7,297Neighbourhood population
Age
Under 1518.2%
15 to 6465.1%
65 and over16.7%
Household size
1 person14.9%
233.7%
316.8%
421.6%
5 or more12.9%
Language spoken at home
84.4% English mother tongue
Punjabi2.6%
English + other1.5%
Mandarin1%
Spanish0.9%
German0.8%
French0.8%
All others8%
Mother tongue, share of 7,290 residents.
How this pocket differs
notably fewer people living alone than Langley City 15% vs 35.5%
notably more 4-person households than Langley City 21.7% vs 10.4%
notably more 5+ person households than Langley City 13% vs 6.4%
Median household income is higher than Metro Vancouver $117,000 vs $90,000
Source: Statistics Canada, Census of Population, 2021. Reproduced and distributed on an "as is" basis with the permission of Statistics Canada.
Land & Development
Lot size6,997 sqftper listing
Zoning, lot dimensions and grade are approximate, from public data, and for reference only — verify with the City / Township of Langley before relying on them.
Recent nearby sales
Sold prices are available to registered users. Log in to see what these sold for.

 1 / 17 photos