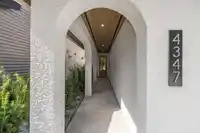
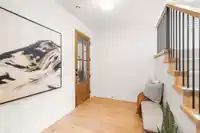
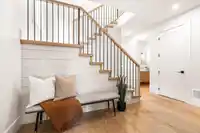
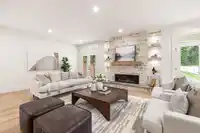
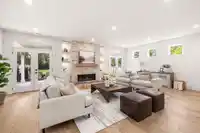
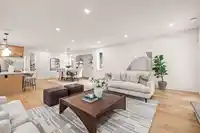
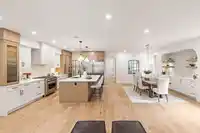
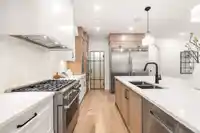
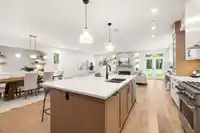
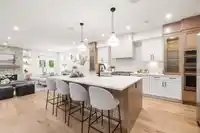
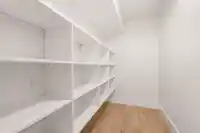
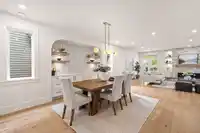
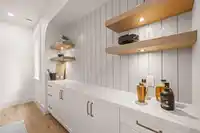
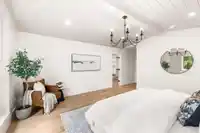
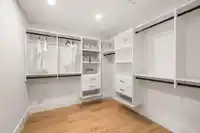
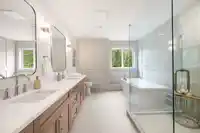
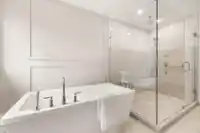
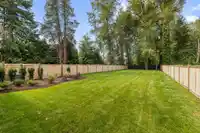
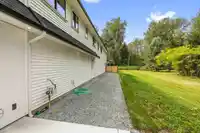
Your chance to own a brand new, high end custom home at an affordable price. Built by local Langley, builder Wicklane Homes. Amazing floorplan w/ main living space anchored by elegant floor to ceiling stone fireplace & enhanced w/ custom built-ins throughout. Gorgeous kitchen w/ chef's dream appliance package, large island, breakfast bar, walk-in pantry &…
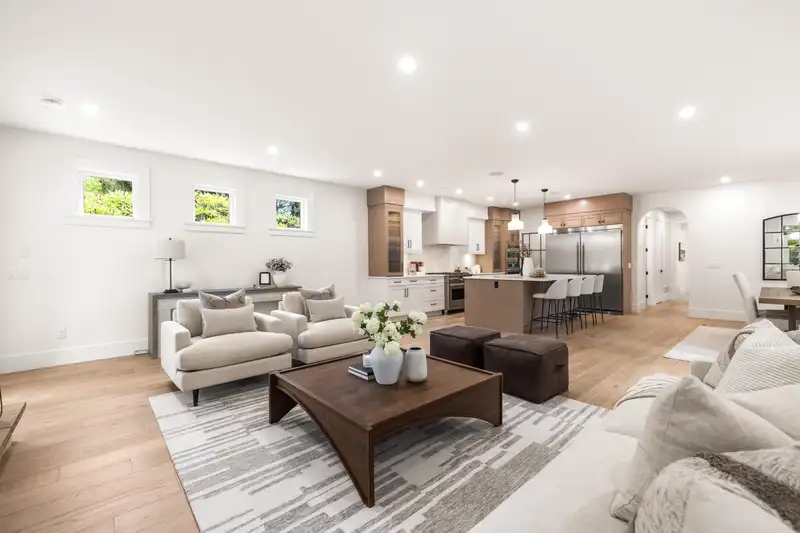
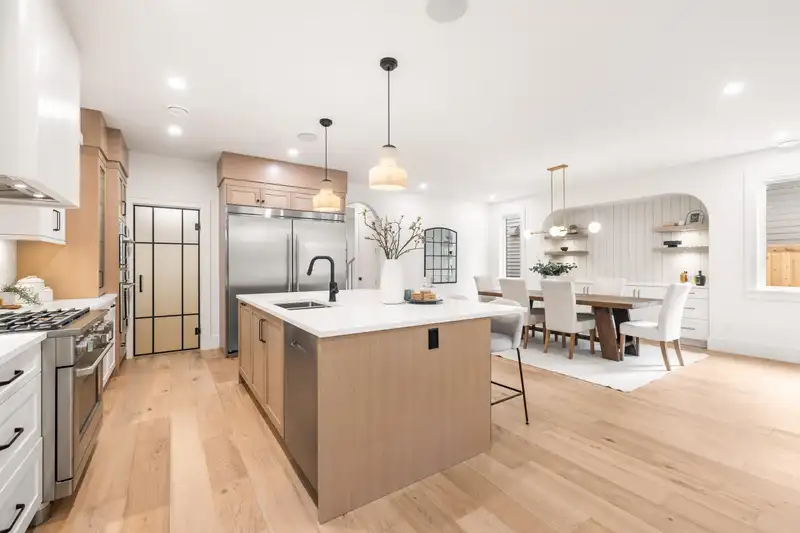
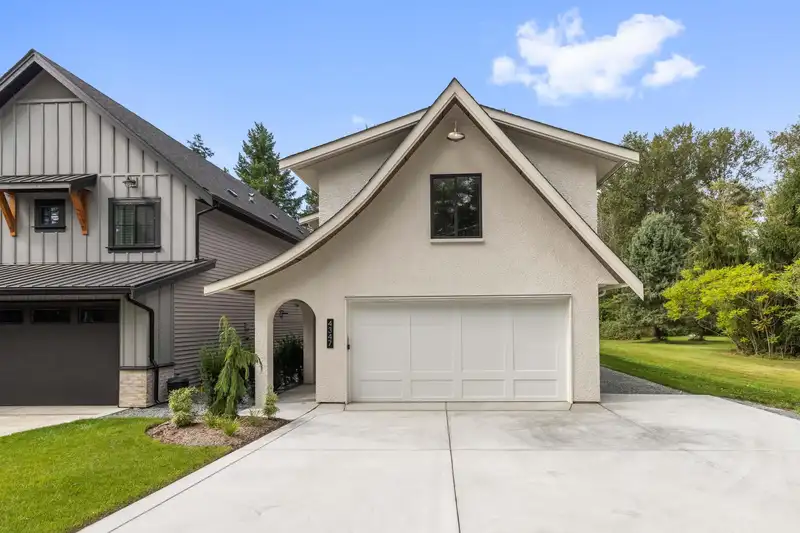
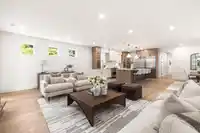
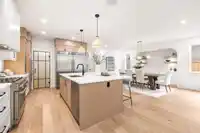
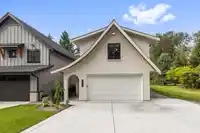
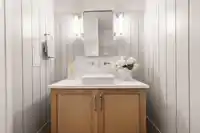
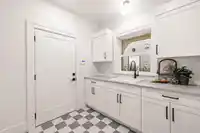
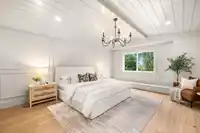
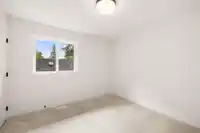
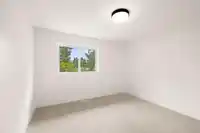
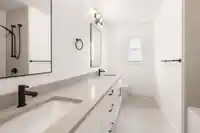
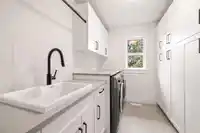
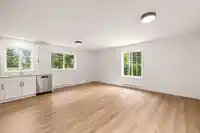
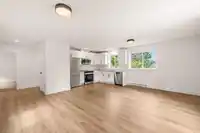
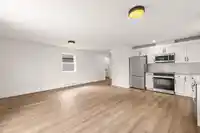
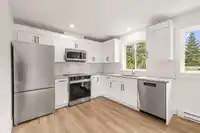
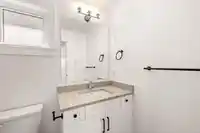
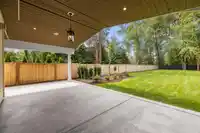
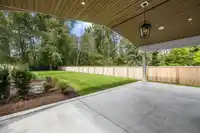
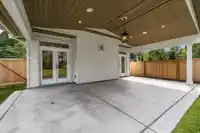
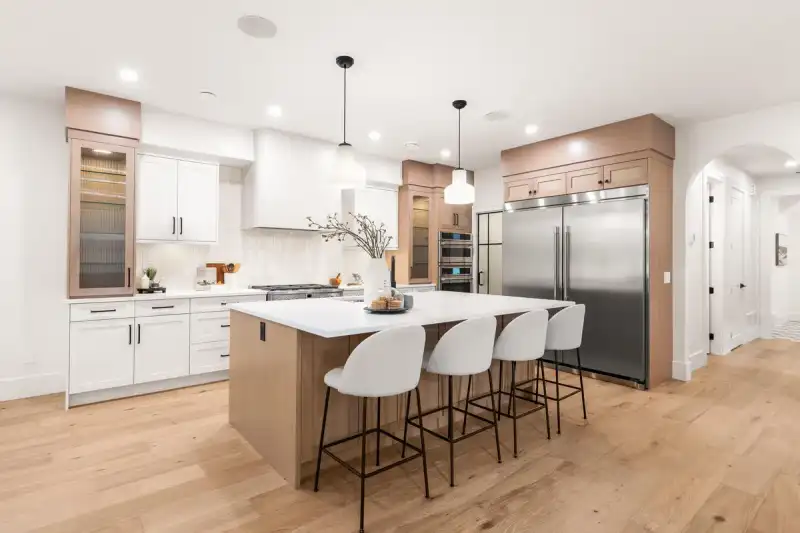
Your chance to own a brand new, high end custom home at an affordable price. Built by local Langley, builder Wicklane Homes. Amazing floorplan w/ main living space anchored by elegant floor to ceiling stone fireplace & enhanced w/ custom built-ins throughout. Gorgeous kitchen w/ chef's dream appliance package, large island, breakfast bar, walk-in pantry & more. Primary bedroom retreat w/ elegant millwork & vaulted ceiling, spa ensuite to die for & large walk-in closet. 5 beds, 4 bath in total, including a 1 bed legal suite above the garage w/ large bright windows. Spacious mud-room w/ walk-in closet will keep you organized. Large laundry room w/ custom cabinetry. Serene covered patio overlooks the fully fenced backyard, nestled on a quarter-acre w/ room for a shop or pool. THIS IS STUNNING
Features
Storage
Pantry
Vaulted Ceiling(s)
Private Yard
Garage Double
Open
RV Access/Parking
Front Access
Concrete
Garage Door Opener
Shopping Nearby
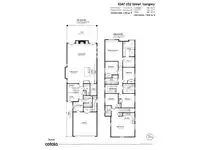
Room measurements17 rooms▸
FoyerMain · 7'0 × 9'10
Mud RoomMain · 8'1 × 8'5
Walk-In ClosetMain · 5'11 × 7'3
KitchenMain · 10'7 × 16'10
PantryMain · 9'9 × 5'5
Living RoomMain · 16'6 × 24'10
Dining RoomMain · 13'5 × 12'5
StorageMain · 7'4 × 9'6
Primary BedroomAbove · 16'5 × 14'7
Walk-In ClosetAbove · 8'6 × 9'11
BedroomAbove · 10'11 × 10'10
BedroomAbove · 10'11 × 9'11
LaundryAbove · 7'11 × 9'11
BedroomAbove · 11'10 × 11'3
BedroomAbove · 11'10 × 10'11
KitchenAbove · 9'0 × 13'9
Great RoomAbove · 17'1 × 19'11
Floor plan
🔍 Tap to zoom
Pinch or scroll to zoom · drag to pan · double-tap to reset
Property Details
MLS NumberR3144704
Property TypeSingle Family Residence
Bedrooms5
Bathrooms3.5
Square Feet3,490
Lot Size10,600 sqft
Year Built2025
Parking Spaces2
HeatingElectric, Forced Air, Natural Gas
Days on Market5
StatusActive
Listed ByRoyal LePage - Wolstencroft
School Catchment
ElementaryPeterson Road
SecondaryD.W. Poppy
Neighbourhood
$1,600,000Median home value
$103,000Median household income
75.5%Owner-occupied
70.4%Single-detached homes
2.8Avg household size
48Median age
16.3%Bachelor's degree or higher (25-64)
54.3%Commute under 30 min
90.7%Drive to work
18.3%Foreign-born residents
6,331Neighbourhood population
Source: Statistics Canada, Census of Population, 2021. Reproduced and distributed on an "as is" basis with the permission of Statistics Canada.
Location
Highlighted area = this home's census tract (StatCan), the boundary the neighbourhood stats describe.
Essentially flat lot (about 1.2 m of relief corner to corner).
Approximate lot lines (ParcelMap BC)
Zoning, lot dimensions and grade are approximate, from public data, and for reference only — verify with the City / Township of Langley before relying on them.
Recent nearby sales
Sold prices are available to registered users. Log in to see what these sold for.

 1 / 40 photos