
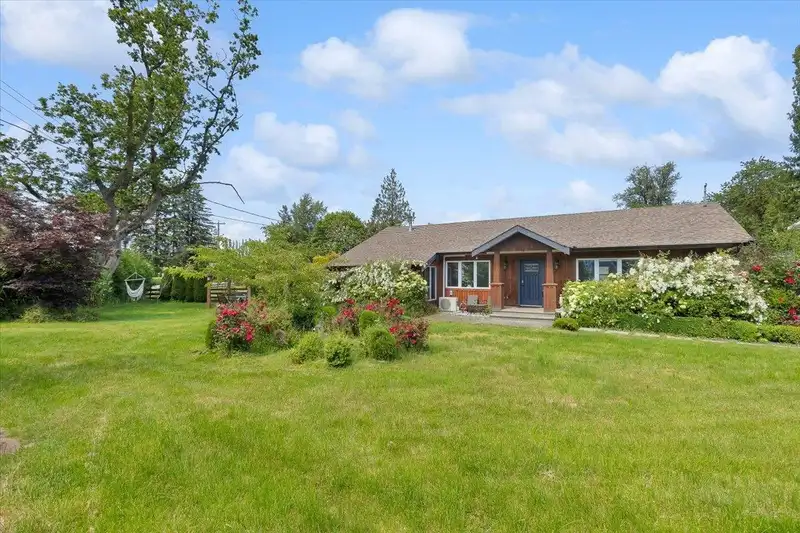
 1 / 22 photos

About This Property
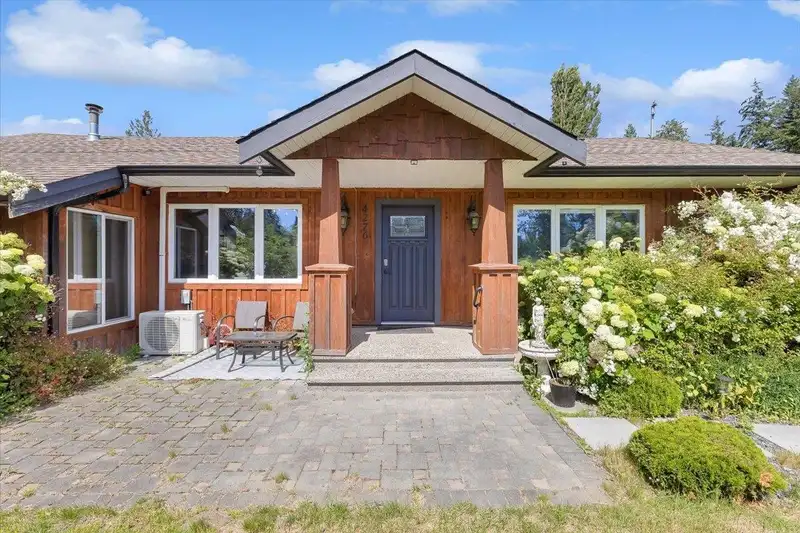
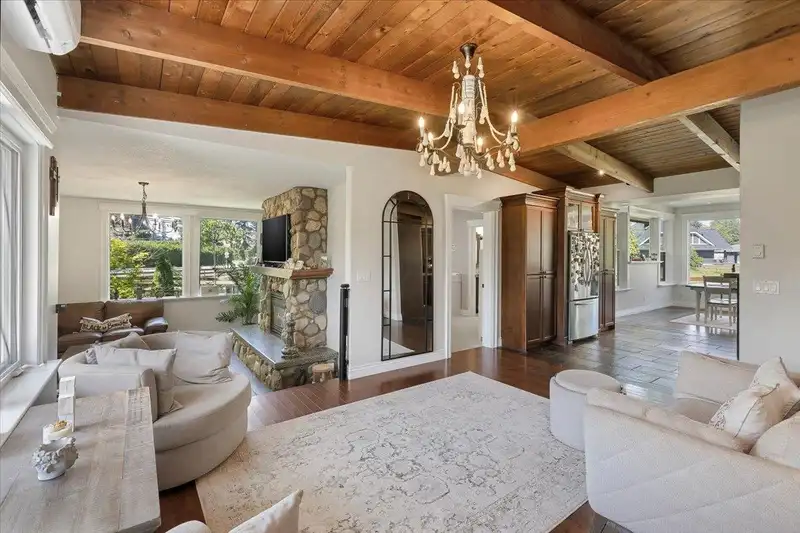
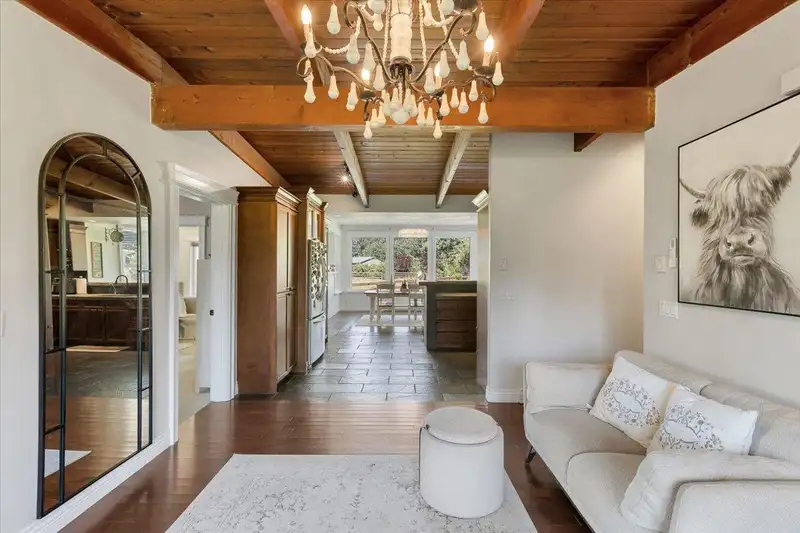
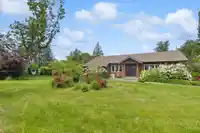
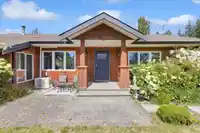
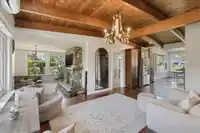
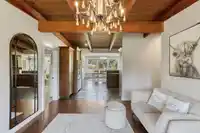
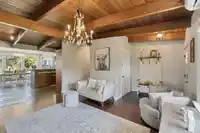
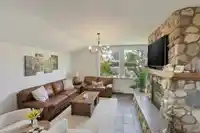
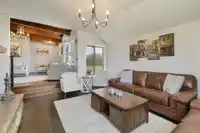
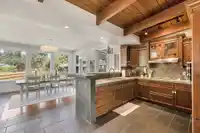
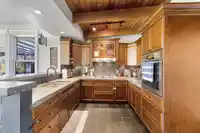
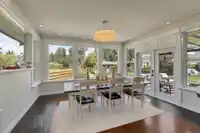
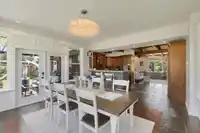
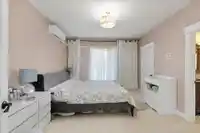
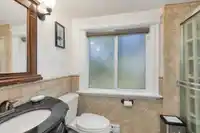
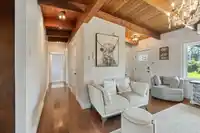
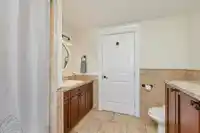
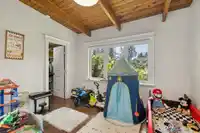
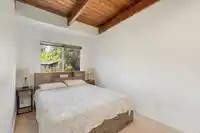
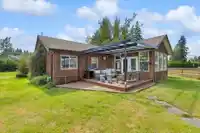
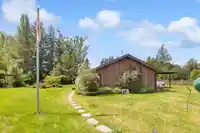
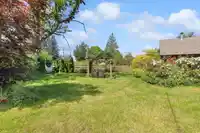
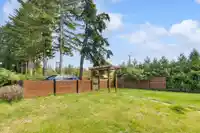
A rare gem, this fully renovated rancher with City Sewer sits on a 15,246 SF lot with southwest-facing patios. Updated home with slate and hardwood floors, stone countertops, custom cabinetry, a wolf cooktop, a Miele oven, a river rock fireplace, and French doors leading to a private deck. All three bedrooms feature walk-in closets. The open floor plan…
Features
Property Details
School Catchment
Neighbourhood
Age
- Under 1517.5%
- 15 to 6467.1%
- 65 and over15.4%
Household size
- 1 person14.5%
- 231%
- 317.3%
- 417.7%
- 5 or more19.4%
Language spoken at home
81.7% English mother tongue
Mother tongue, share of 4,105 residents.
How this pocket differs
- fewer seniors 65+ than Salmon River 15.4% vs 22.7%
- fewer people living alone than Salmon River 14.5% vs 19.5%
- more 5+ person households than Salmon River 19.3% vs 15.7%
- more 4-person households than Salmon River 17.7% vs 14.5%
- notably more Vietnamese speakers than Salmon River 3.4% vs 1.4%
- more Punjabi speakers than Salmon River 5% vs 4%
- Median household income is higher than Metro Vancouver $121,000 vs $90,000
Source: Statistics Canada, Census of Population, 2021. Reproduced and distributed on an "as is" basis with the permission of Statistics Canada.
Land & Development
Zoning, lot dimensions and grade are approximate, from public data, and for reference only — verify with the City / Township of Langley before relying on them.
Recent nearby sales
Sold prices are available to registered users. Log in to see what these sold for.
Monthly Cost Calculator
An estimate only. Canadian semi-annual compounding; excludes utilities, closing costs and BC property transfer tax. 5-year fixed, as of Oct 14
Similar Listings Nearby
24538 40 AVENUE
4821 248 STREET
24645 50 AVENUE
Lot 2 3743 244 STREET
3763 244 STREET
5307 246A STREET
23701 40 AVENUE
24598 56 AVENUE
25044 56 AVENUE
24633 56 AVENUE
24592 56 AVENUE
24157 52 AVENUE