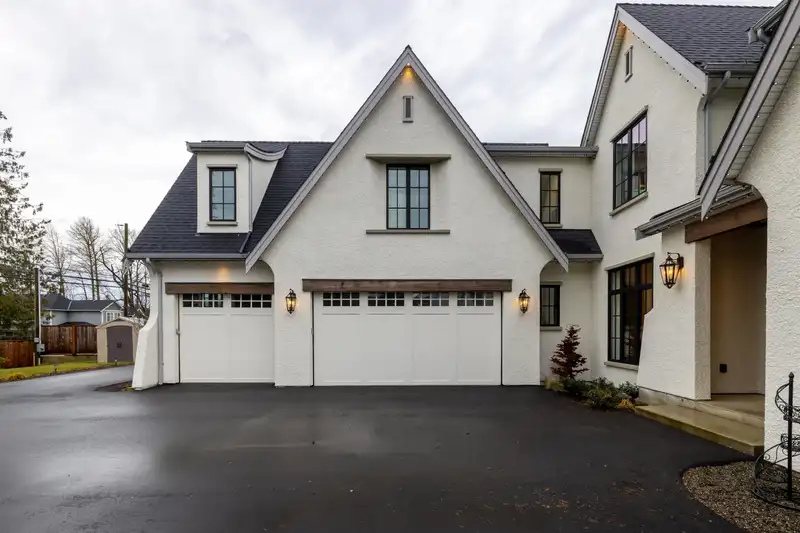
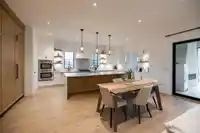
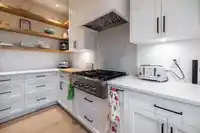
Are you looking for an incredible luxury home for your large family or multigenerational living? This gated home is built to the highest standards offering 6,000 sqft on two floors plus a detached fully finished 1000 sqft guest house (perfect for an elderly parent w/no stairs). Open plan living, high end kitchen w/separate prep kitchen. Huge main floor…
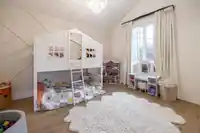
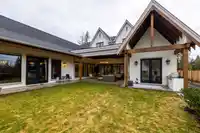
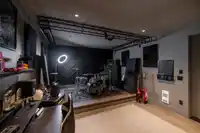
Are you looking for an incredible luxury home for your large family or multigenerational living? This gated home is built to the highest standards offering 6,000 sqft on two floors plus a detached fully finished 1000 sqft guest house (perfect for an elderly parent w/no stairs). Open plan living, high end kitchen w/separate prep kitchen. Huge main floor vaulted games room w/bar. 2nd main floor bdrm w/full bath plus 3 bdrms up. Designed for entertaining w/massive covered patio and slide open wall. Two primary suites, one on the main floor & one upstairs. Outdoor fireplace & heaters, wine wall, gen set, A/C, dog wash, built in BBQ, rear yard access & room for a pool. Two laundry rooms. Bonus legal one bdrm suite above triple garage. The ultimate home for multi-generational living.
Features
Central Vacuum
Vaulted Ceiling(s)
Wet Bar
Garage Triple
Open
RV Access/Parking
Front Access
Shopping Nearby
Room measurements23 rooms▸
FoyerMain · 11'9 × 9'0
Dining RoomMain · 15'0 × 12'0
Great RoomMain · 18'6 × 19'6
Eating AreaMain · 22'2 × 10'4
KitchenMain · 21'10 × 9'11
Butlers PantryMain · 13'0 × 7'6
StudyMain · 13'1 × 11'11
Games RoomMain · 39'11 × 25'2
BedroomMain · 12'11 × 11'7
Primary BedroomMain · 19'9 × 12'11
Walk-In ClosetMain · 12'11 × 5'6
Mud RoomMain · 13'0 × 7'6
Primary BedroomAbove · 18'8 × 14'11
Walk-In ClosetAbove · 11'3 × 10'10
BedroomAbove · 12'11 × 10'11
LoftAbove · 11'0 × 10'9
BedroomAbove · 14'7 × 12'0
LaundryAbove · 12'10 × 5'5
KitchenAbove · 17'7 × 16'8
BedroomAbove · 20'7 × 7'7
GymMain · 23'1 × 20'5
OtherMain · 19'5 × 13'3
StorageMain · 8'1 × 6'0
Floor plan
🔍 Tap to zoom
Pinch or scroll to zoom · drag to pan · double-tap to reset
Property Details
MLS NumberR2965400
Property TypeSingle Family Residence
Bedrooms6
Bathrooms6
Square Feet5,990
Lot Size18,422.97 sqft
Year Built2022
Parking Spaces3
HeatingForced Air, Natural Gas
StatusClosed
Listed ByRoyal LePage - Wolstencroft
School Catchment
ElementaryNorth Otter
SecondaryD.W. Poppy
Neighbourhood
Highlighted area = this home's census tract (StatCan), the boundary the neighbourhood stats describe.
$1,200,000Median home value
$121,000Median household income
79.8%Owner-occupied
73.5%Single-detached homes
3.2Avg household size
40Median age
14.2%Bachelor's degree or higher (25-64)
49.4%Commute under 30 min
91.1%Drive to work
15.4%Foreign-born residents
4,113Neighbourhood population
Age
Under 1517.5%
15 to 6467.1%
65 and over15.4%
Household size
1 person14.5%
231%
317.3%
417.7%
5 or more19.4%
Language spoken at home
81.7% English mother tongue
Punjabi5%
Vietnamese3.4%
English + other1.8%
Mandarin1.1%
German0.9%
French0.7%
All others5.4%
Mother tongue, share of 4,105 residents.
How this pocket differs
fewer seniors 65+ than Salmon River 15.4% vs 22.7%
fewer people living alone than Salmon River 14.5% vs 19.5%
more 5+ person households than Salmon River 19.3% vs 15.7%
more 4-person households than Salmon River 17.7% vs 14.5%
notably more Vietnamese speakers than Salmon River 3.4% vs 1.4%
more Punjabi speakers than Salmon River 5% vs 4%
Median household income is higher than Metro Vancouver $121,000 vs $90,000
Source: Statistics Canada, Census of Population, 2021. Reproduced and distributed on an "as is" basis with the permission of Statistics Canada.
Sales History
Date
Sale Price
Nov 27, 2025
$3,100,000
Source: BC Assessment (public records).
Land & Development
Lot size35,126 sqft
Lot dimensions152 × 240 ft
Lot shapeRectangular
Approximate lot lines (ParcelMap BC)
Zoning, lot dimensions and grade are approximate, from public data, and for reference only — verify with the City / Township of Langley before relying on them.
Recent nearby sales
Sold prices are available to registered users. Log in to see what these sold for.

 1 / 40 photos