
 1 / 2 photos

About This Property
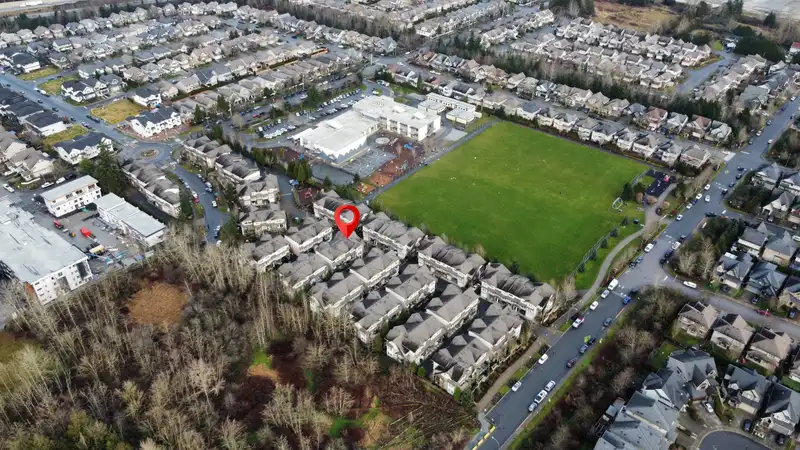
4BED/4BATH in Prime location, modern CORNER UNIT Main floor with lots of large windows for loads of natural light. Open kitchen with S/S appliances, under mount sink in island, granite counters, seperate eating area & easy access to spacious deck for summertime. Upstairs you'll find Vaulted ceilings in master bedroom with walk-in closet and ensuite bath, 2…
Features
Property Details
School Catchment
Neighbourhood
Age
- Under 1524.8%
- 15 to 6468%
- 65 and over7.2%
Household size
- 1 person14.2%
- 222.5%
- 318.9%
- 425.2%
- 5 or more19.2%
Language spoken at home
60.5% English mother tongue
Mother tongue, share of 4,920 residents.
How this pocket differs
- fewer seniors 65+ than Willoughby Heights 7.2% vs 10%
- notably more 5+ person households than Willoughby Heights 19.3% vs 11.6%
- fewer people living alone than Willoughby Heights 14.3% vs 19.3%
- more 4-person households than Willoughby Heights 25.2% vs 20.4%
- Median household income is higher than Metro Vancouver $121,000 vs $90,000
Source: Statistics Canada, Census of Population, 2021. Reproduced and distributed on an "as is" basis with the permission of Statistics Canada.
Monthly Cost Calculator
An estimate only. Canadian semi-annual compounding; excludes utilities, closing costs and BC property transfer tax. 5-year fixed, as of Oct 22
Similar Listings Nearby
20997 83 AVENUE
20957 83 AVENUE
21065 80 AVENUE
31 8089 209 STREET
92 20875 80 AVENUE
3 7947 209 STREET
154 7938 209 STREET
36 7947 209 STREET
44 8068 207 STREET
27 20849 78B AVENUE
10 8068 207 STREET
63 8068 207 STREET