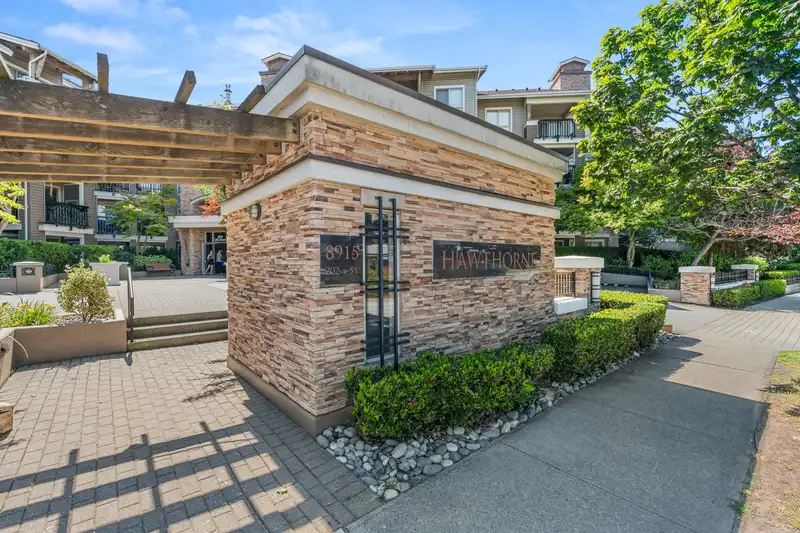
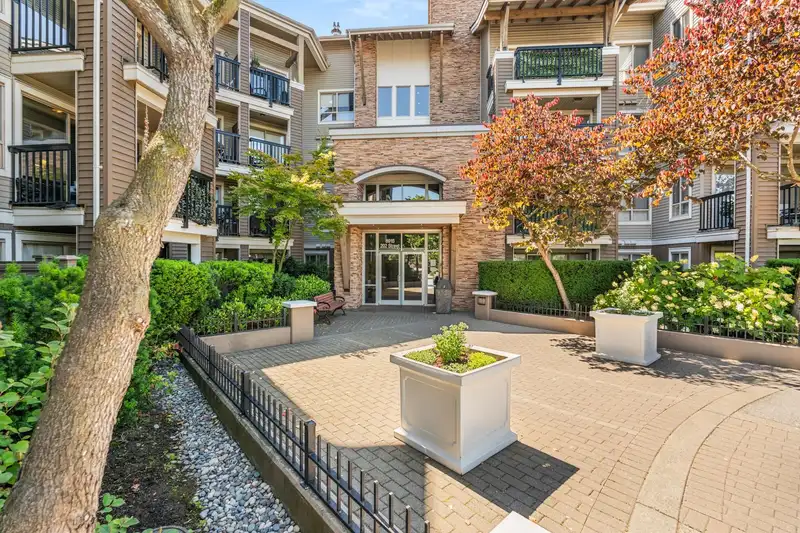
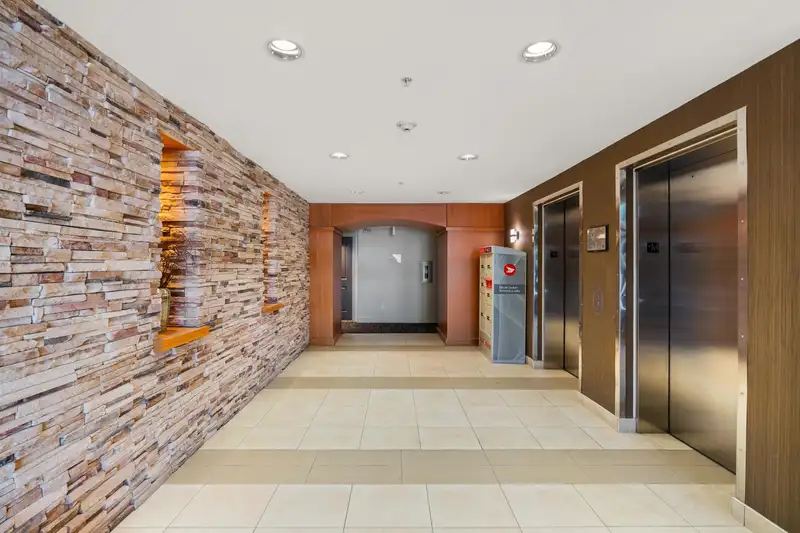
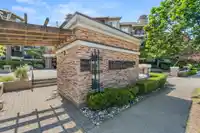
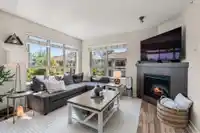
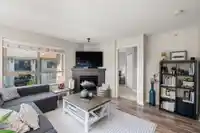
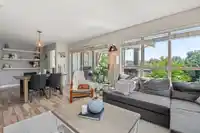
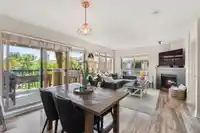
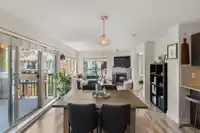
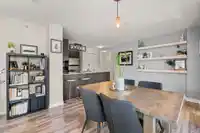
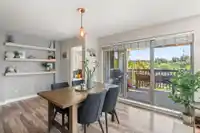
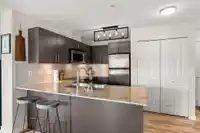
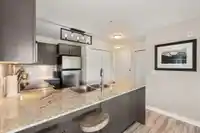
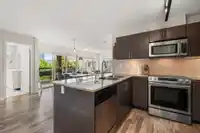
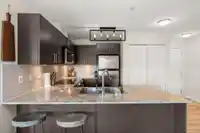
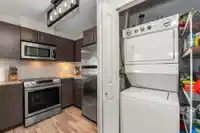
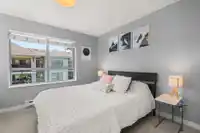
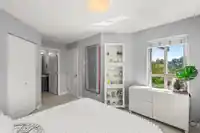
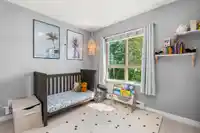
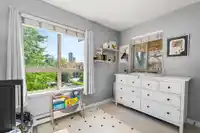
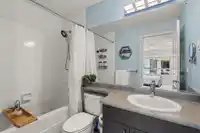
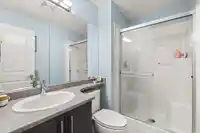
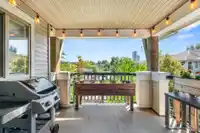
Welcome to this beautiful 2 bed, 2 bath, top floor corner unit home in the desirable Hawthorne building, right in the heart of Walnut Grove! This bright and sunny space features an open-plan layout, stainless-steel appliances, granite counters, and a kitchen with a breakfast bar. Modern laminate flooring flows throughout. Enjoy breathtaking sunrises and…
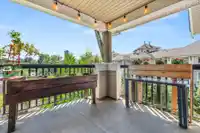
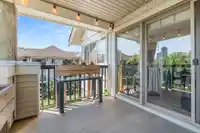
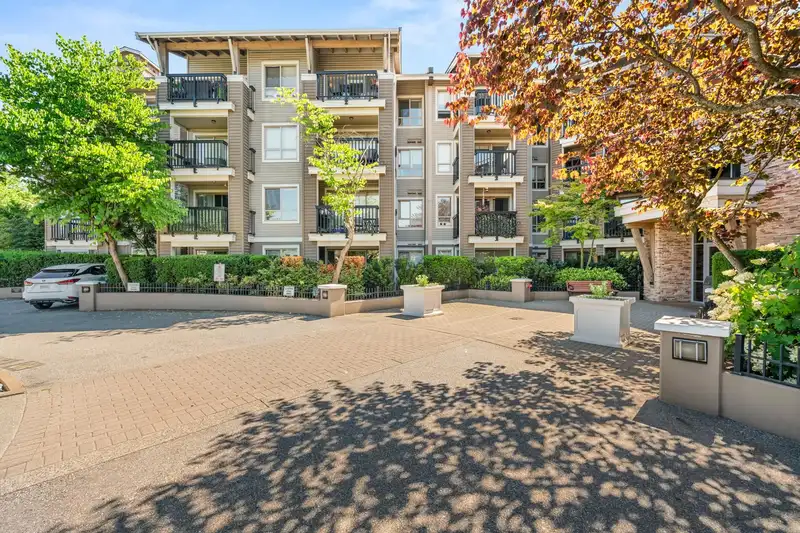
Welcome to this beautiful 2 bed, 2 bath, top floor corner unit home in the desirable Hawthorne building, right in the heart of Walnut Grove! This bright and sunny space features an open-plan layout, stainless-steel appliances, granite counters, and a kitchen with a breakfast bar. Modern laminate flooring flows throughout. Enjoy breathtaking sunrises and sunsets on your spacious balcony. The abundance of natural light fills every corner of this beautiful unit. Conveniently located near shopping, transit, and an array of restaurants. The building offers secure fob access and elevator access between floors, ensuring peace of mind. Easy freeway access and Carvolth bus exchange for commuters. Comes with 1 parking and 1 locker. It's a perfect place to call home! Open House July 20 & 21, 1-3PM.
Features
Elevator
Storage
Balcony
Underground
Guest
Shopping Nearby
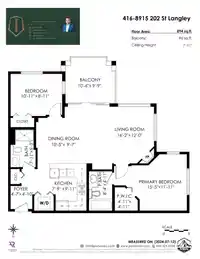
Room measurements6 rooms▸
Living RoomMain · 12' × 16'2
KitchenMain · 7'9 × 9'11
Primary BedroomMain · 11'11 × 15'5
BedroomMain · 10'11 × 8'11
Dining RoomMain · 9'7 × 10'5
FoyerMain · 4'10 × 4'7
Floor plan
🔍 Tap to zoom
Pinch or scroll to zoom · drag to pan · double-tap to reset
Property Details
MLS NumberR2903515
Property TypeApartment/Condo
Bedrooms2
Bathrooms2
Square Feet894
Year Built2009
Parking Spaces1
HeatingBaseboard, Electric
Strata Fee$472/mo
StatusClosed
Listed ByRoyal LePage - Wolstencroft
School Catchment
ElementaryDorothy Peacock
SecondaryWalnut Grove
Neighbourhood
$700,000Median home value
$94,000Median household income
79.4%Owner-occupied
32%Single-detached homes
2.4Avg household size
44.4Median age
39%Bachelor's degree or higher (25-64)
63.6%Commute under 30 min
89.7%Drive to work
24.9%Foreign-born residents
3,697Neighbourhood population
Source: Statistics Canada, Census of Population, 2021. Reproduced and distributed on an "as is" basis with the permission of Statistics Canada.
Location
Highlighted area = this home's census tract (StatCan), the boundary the neighbourhood stats describe.
Recent nearby sales
Sold prices are available to registered users. Log in to see what these sold for.

 1 / 26 photos