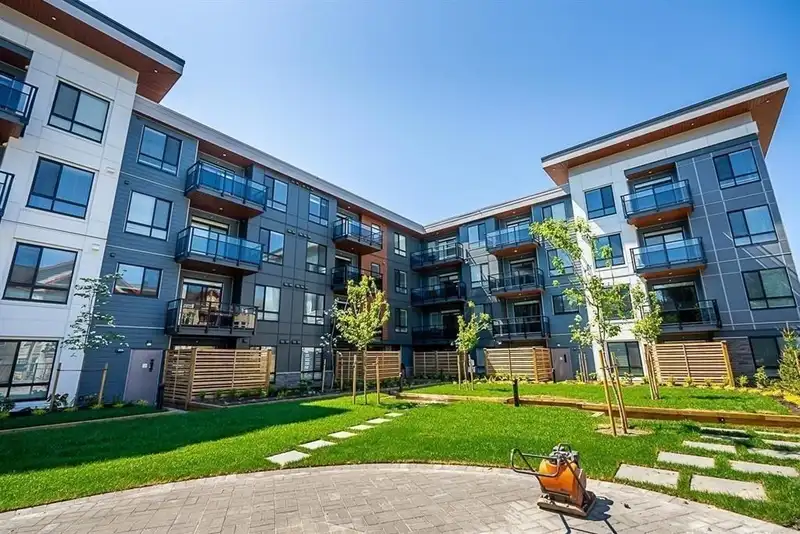
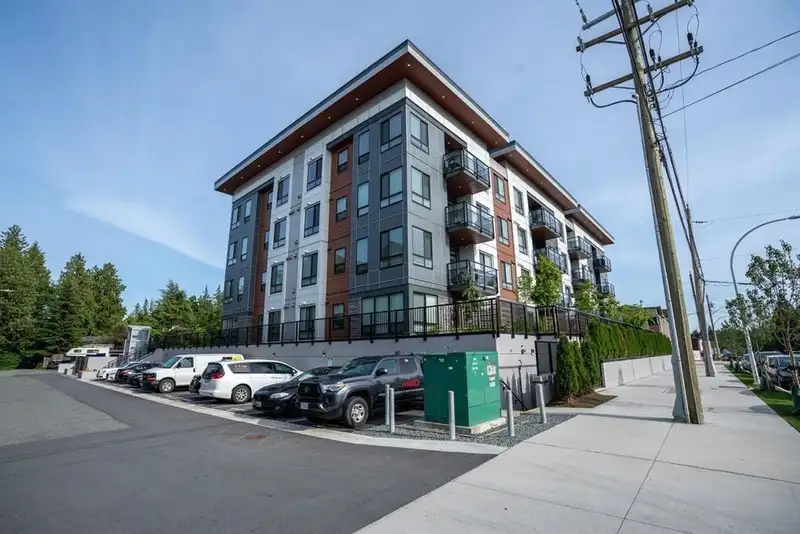
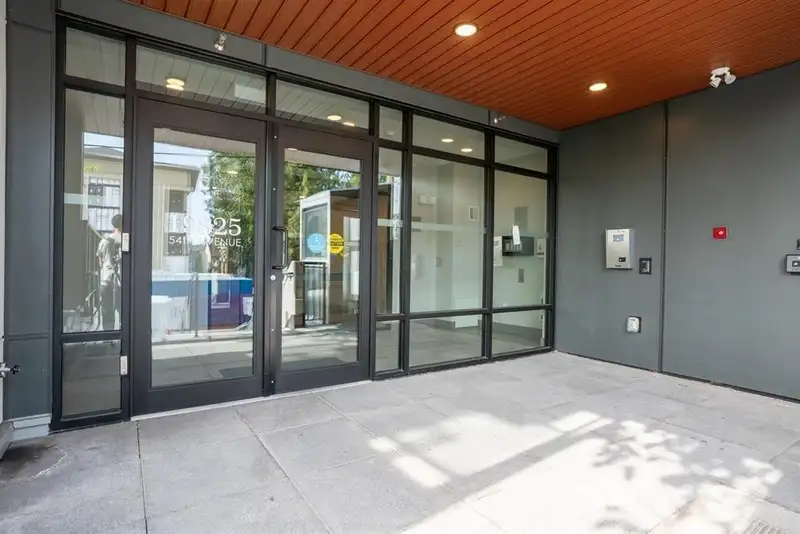
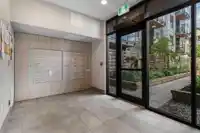
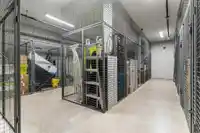
Welcome to a bright and beautifully designed top-floor residence in the heart of Langley City. This thoughtfully laid out 2-bedroom, 2-bathroom home offers approximately 781 sq ft of functional living space, complemented by high ceilings and an airy open-concept feel. Natural light pours through oversized windows, creating a warm and inviting atmosphere.…
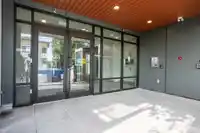
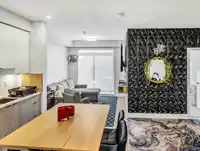
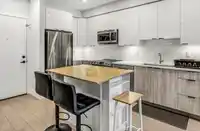
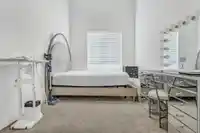
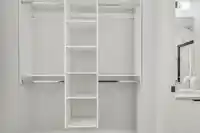
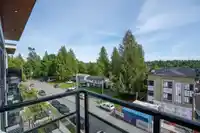
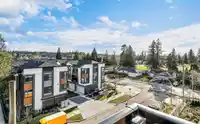
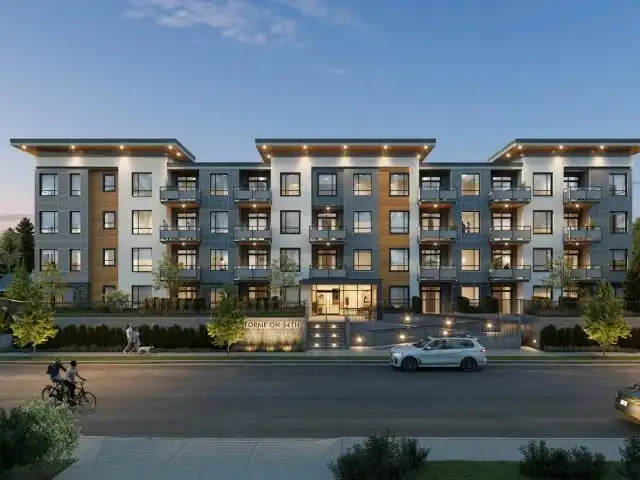
Welcome to a bright and beautifully designed top-floor residence in the heart of Langley City. This thoughtfully laid out 2-bedroom, 2-bathroom home offers approximately 781 sq ft of functional living space, complemented by high ceilings and an airy open-concept feel. Natural light pours through oversized windows, creating a warm and inviting atmosphere. The spacious primary bedroom features a walk-in closet and private ensuite. Step onto your private balcony, perfect for relaxing or entertaining. Ideally located near shopping, dining, parks, and recreation, and close to the future Surrey Langley SkyTrain extension, offering strong long-term growth and connectivity. Quiet side of building. Pet-friendly. One of the best-priced 2-bedroom homes in the area.
Features
Balcony
Underground
Guest
Rear Access
Garage Door Opener
Shopping Nearby
Room measurements6 rooms▸
Living RoomMain · 12'5 × 13'
Dining RoomMain · 8' × 10'
KitchenMain · 10' × 12'
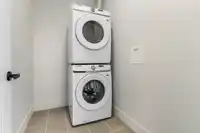
LaundryMain · 5' × 6'
BedroomMain · 9' × 10'
Primary BedroomMain · 9' × 13'
Floor plan
🔍 Tap to zoom
Pinch or scroll to zoom · drag to pan · double-tap to reset
Property Details
MLS NumberR3104666
Property TypeApartment/Condo
Bedrooms2
Bathrooms2
Square Feet781
Year Built2023
Parking Spaces1
HeatingBaseboard, Electric
Strata Fee$462.41/mo
Days on Market121
StatusActive
Listed ByLuxmore Realty
School Catchment
ElementaryNicomekl
SecondaryLangley
Neighbourhood
$464,000Median home value
$77,000Median household income
59.7%Owner-occupied
6%Single-detached homes
2.1Avg household size
35.6Median age
25.5%Bachelor's degree or higher (25-64)
56%Commute under 30 min
84.1%Drive to work
31%Foreign-born residents
5,729Neighbourhood population
Source: Statistics Canada, Census of Population, 2021. Reproduced and distributed on an "as is" basis with the permission of Statistics Canada.
Location
Highlighted area = this home's census tract (StatCan), the boundary the neighbourhood stats describe.
Recent nearby sales
Sold prices are available to registered users. Log in to see what these sold for.

 1 / 18 photos