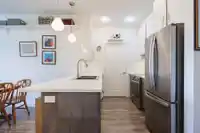
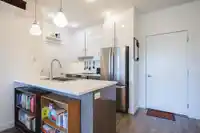
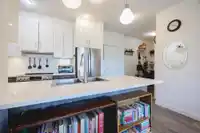
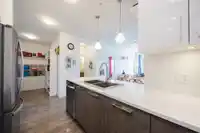
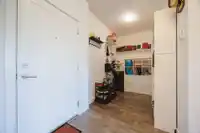
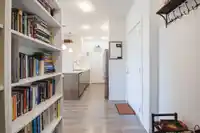
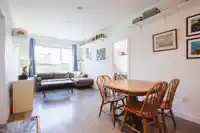
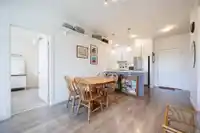
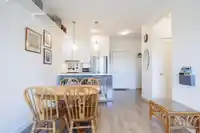
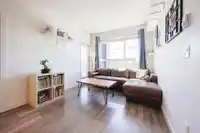
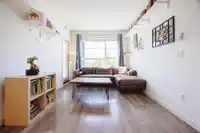
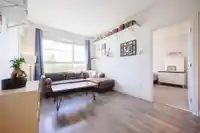
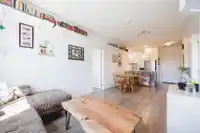
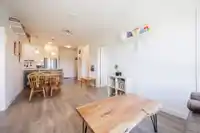
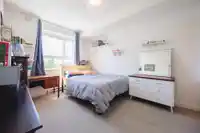
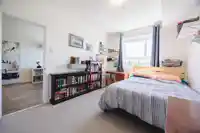
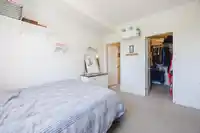
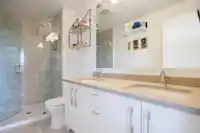
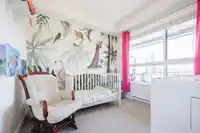
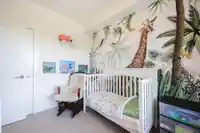
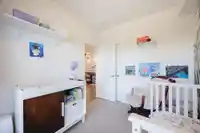
Stunning fourth floor 2 large bdrm, 2 full bthrm PLUS den/flex room almost 900 SF unit. Extremely bright home w/lots of windows. Original owners have lots of extras; screens, black out curtains, lvg room ceiling light, lots of extra shelving. Upgrades also include: LG Oven 2024, Whirlpool dishwasher 2024, AEG hood fan, Moen Kitchen faucet 2023. 9' ceilings,…
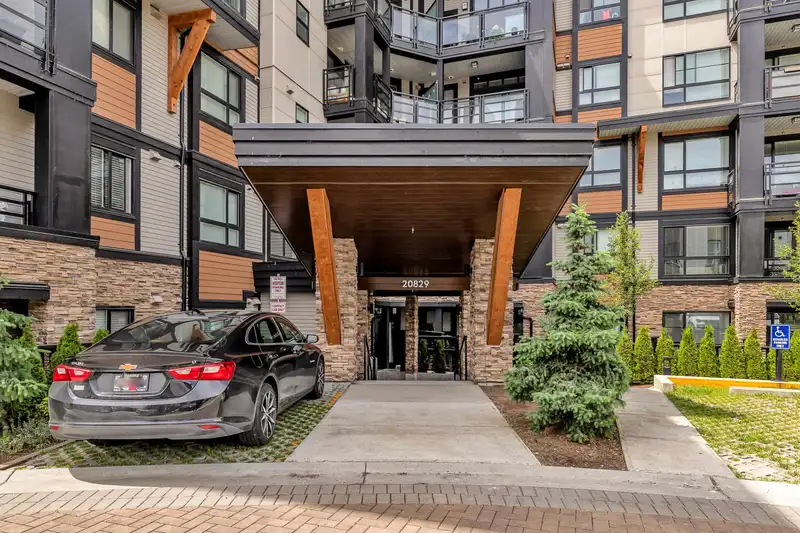
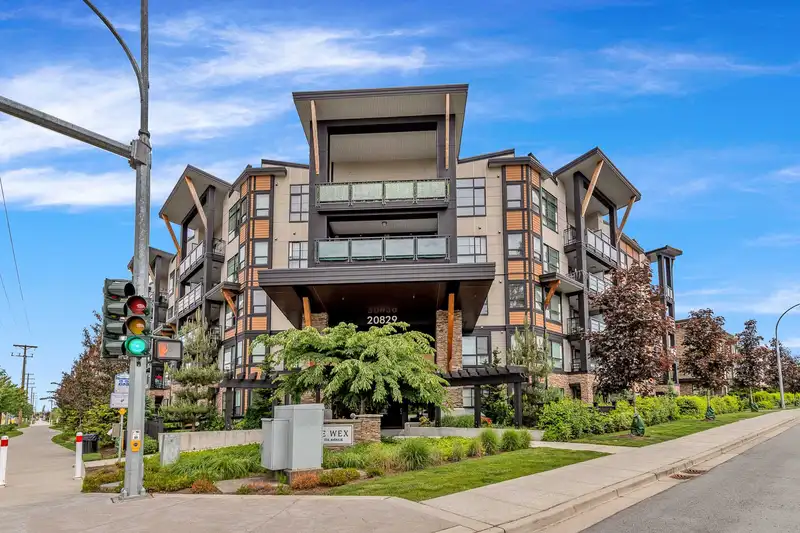
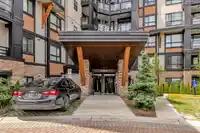
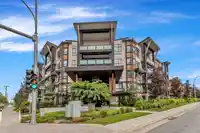
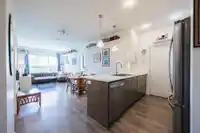
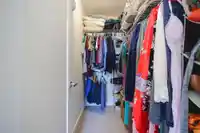
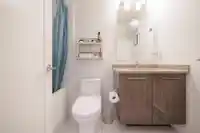
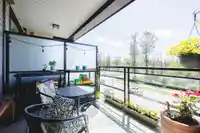
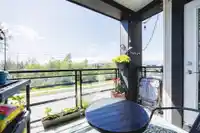
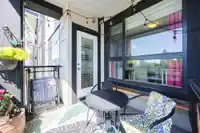
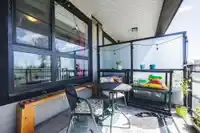
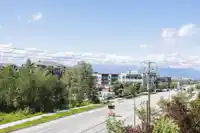
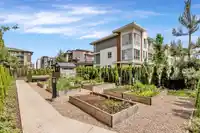
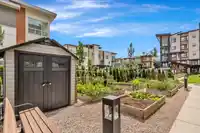
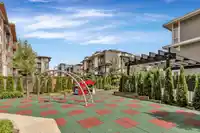
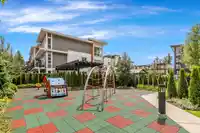
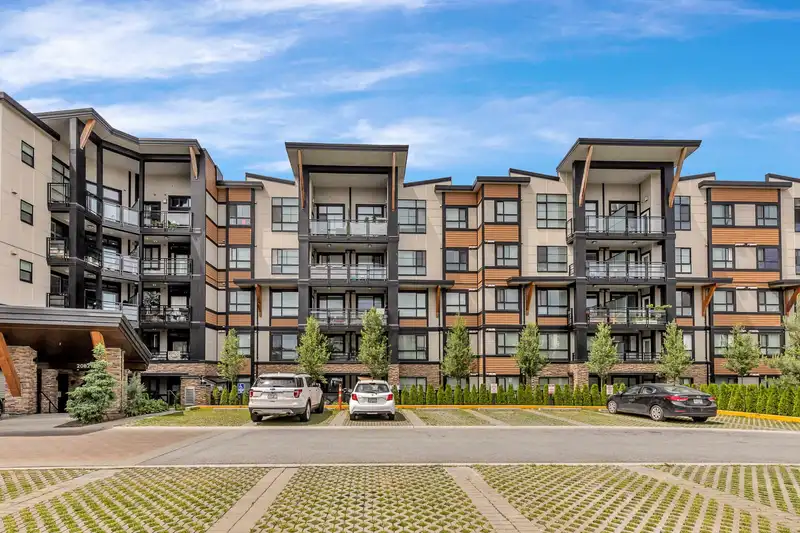
Stunning fourth floor 2 large bdrm, 2 full bthrm PLUS den/flex room almost 900 SF unit. Extremely bright home w/lots of windows. Original owners have lots of extras; screens, black out curtains, lvg room ceiling light, lots of extra shelving. Upgrades also include: LG Oven 2024, Whirlpool dishwasher 2024, AEG hood fan, Moen Kitchen faucet 2023. 9' ceilings, wide plank laminate flooring, kitchen boasts tons of cabinets & quartz countertops, huge WI pantry. Primary has a WI closet & 4 pce ensuite w/beautiful oversized shower & 2 basins. Private covered balcony w/views of sunsets & partial view of the mountains. Community gardens, bike room, 2 elevators, 2 playgrounds. Close to Willoughby Town Centre, lots of restaurants, LEC close by, transit, highway 1, top notch schools, walking trails+++
Features
Elevator
Storage
Garden
Playground
Balcony
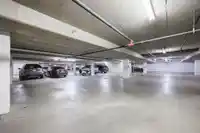
Garage Under Building
Rear Access
Shopping Nearby
Room measurements9 rooms▸
KitchenMain · 8'5 × 8'8
Living RoomMain · 9'10 × 11'1
Dining RoomMain · 6'1 × 9'10
FoyerMain · 4'8 × 5'8
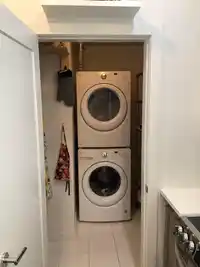
LaundryMain · 4'7 × 6'11
Primary BedroomMain · 9'11 × 12'10
Walk-In ClosetMain · 4'3 × 7'4
BedroomMain · 8'6 × 9'10
Flex RoomMain · 6' × 8'4
Floor plan
🔍 Tap to zoom
Pinch or scroll to zoom · drag to pan · double-tap to reset
Property Details
MLS NumberR2894572
Property TypeApartment/Condo
Bedrooms2
Bathrooms2
Square Feet857
Year Built2018
Parking Spaces1
HeatingBaseboard, Electric
Strata Fee$393.15/mo
StatusClosed
Listed ByOne Percent Realty Ltd.
School Catchment
ElementaryRichard Bulpitt
SecondaryR.E. Mountain
Neighbourhood
$850,000Median home value
$116,000Median household income
76.4%Owner-occupied
15.2%Single-detached homes
2.8Avg household size
34.4Median age
39.4%Bachelor's degree or higher (25-64)
57.4%Commute under 30 min
90.3%Drive to work
30.7%Foreign-born residents
8,561Neighbourhood population
Source: Statistics Canada, Census of Population, 2021. Reproduced and distributed on an "as is" basis with the permission of Statistics Canada.
Location
Highlighted area = this home's census tract (StatCan), the boundary the neighbourhood stats describe.
Recent nearby sales
Sold prices are available to registered users. Log in to see what these sold for.

 1 / 40 photos