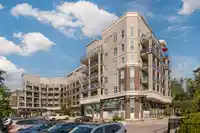
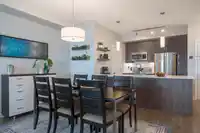
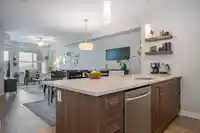
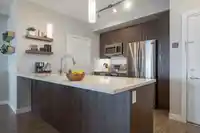
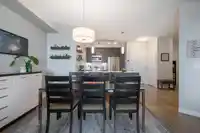
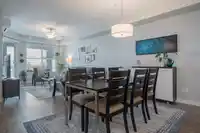
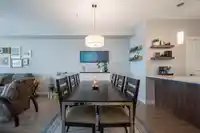
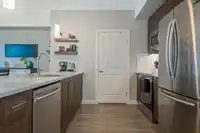
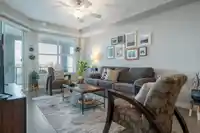
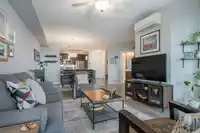
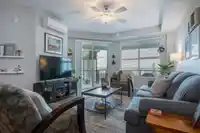
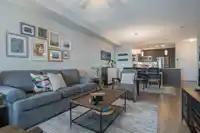
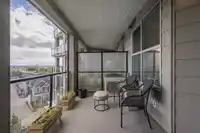
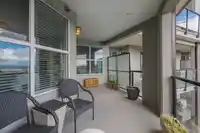
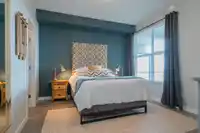
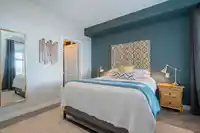
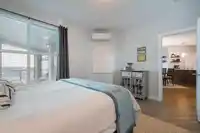
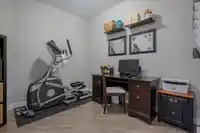
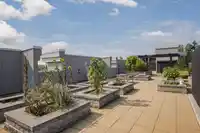
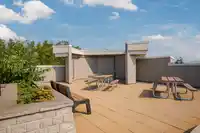
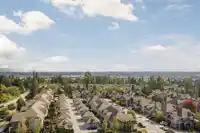
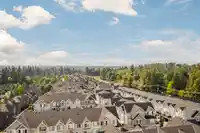
Perched in a prime Langley location, Lattice 2 blends space, style & convenience—minutes from shopping, dining, Langley Events Centre & schools. This 938 sq ft home features an oversized floor plan with 1 bdrm, Den & 1 bthrm, offering unobstructed Mount Baker views. Huge windows bring in natural light, while premium finishings shine. S/S appliances, quartz…
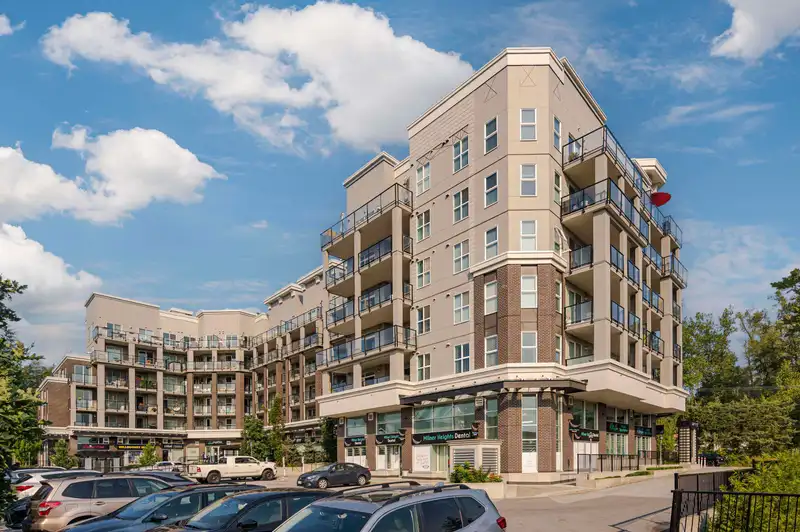
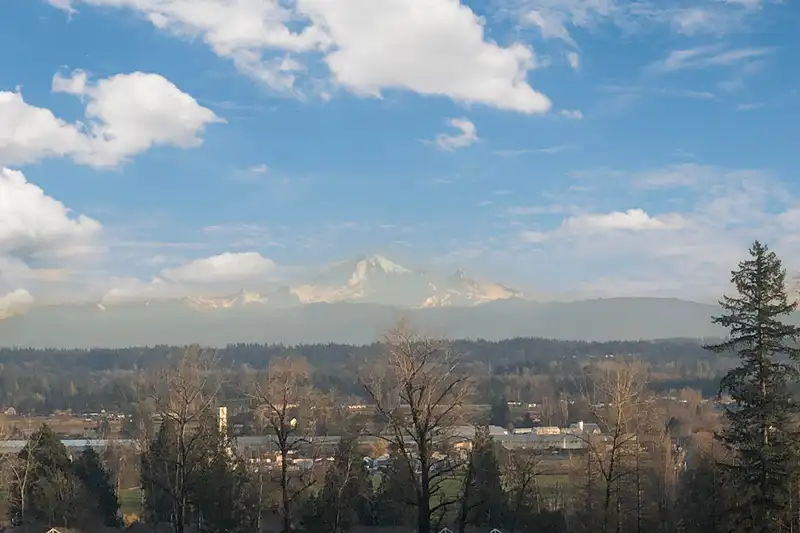
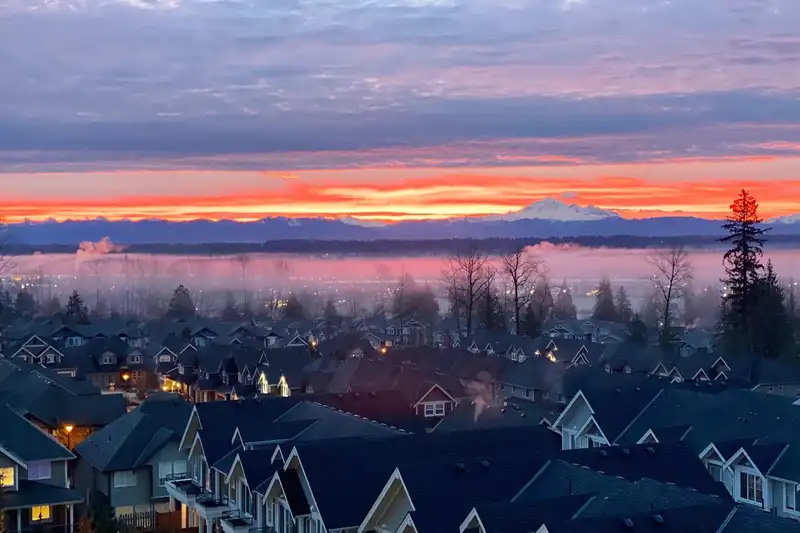
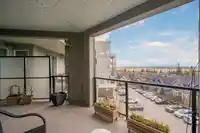
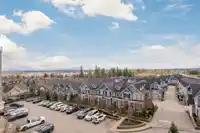
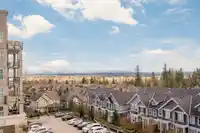
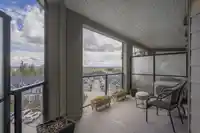
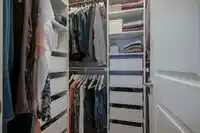
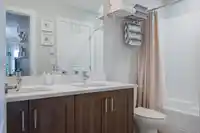
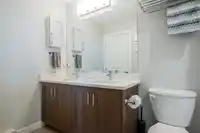
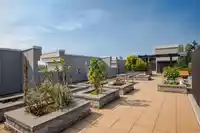
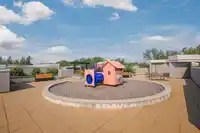
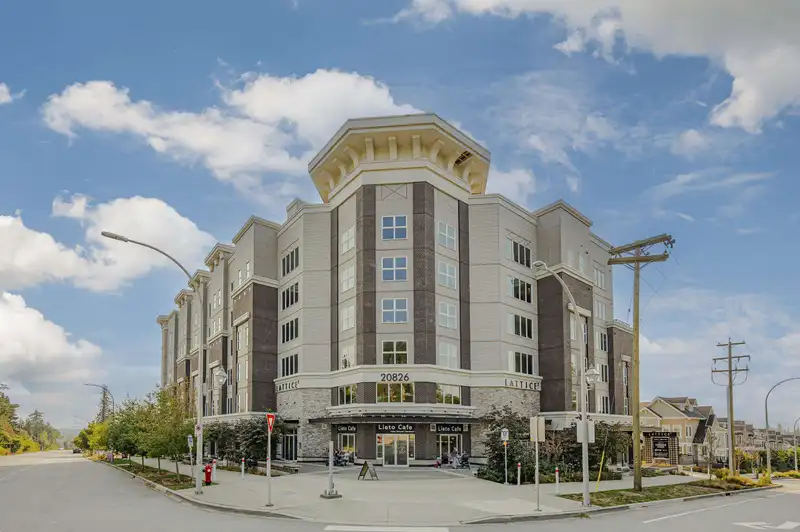
Perched in a prime Langley location, Lattice 2 blends space, style & convenience—minutes from shopping, dining, Langley Events Centre & schools. This 938 sq ft home features an oversized floor plan with 1 bdrm, Den & 1 bthrm, offering unobstructed Mount Baker views. Huge windows bring in natural light, while premium finishings shine. S/S appliances, quartz countertops & A/C for summer! The primary suite features a walk-in closet & cheater 5 pc ensuite. Relax on the 158 sq ft covered deck, soaking in breathtaking views. Unit includes 1 parking and 1 storage. The rooftop amenity space includes a children’s play area, picnic tables, community gardens & stunning scenery. With retail shops below & every convenience at your door, Lattice 2 is the perfect place to call home!
Features
Elevator
Storage
Playground
Balcony
Underground
Guest
Rear Access
Shopping Nearby
Room measurements6 rooms▸
Living RoomMain · 12'9 × 14'
KitchenMain · 11' × 11'
Dining RoomMain · 12'9 × 13'5
BedroomMain · 12'1 × 13'9
Walk-In ClosetMain · 4' × 5'
DenMain · 10'5 × 8'
Floor plan
🔍 Tap to zoom
Pinch or scroll to zoom · drag to pan · double-tap to reset
Property Details
MLS NumberR2979813
Property TypeApartment/Condo
Bedrooms1
Bathrooms1
Square Feet938
Year Built2019
Parking Spaces1
HeatingHeat Pump
Strata Fee$450.25/mo
StatusClosed
Listed ByRE/MAX Treeland Realty
School Catchment
ElementaryDonna Gabriel Robins
SecondaryR.E. Mountain
Neighbourhood
Highlighted area = this home's census tract (StatCan), the boundary the neighbourhood stats describe.
$850,000Median home value
$116,000Median household income
76.4%Owner-occupied
15.2%Single-detached homes
2.8Avg household size
34.4Median age
39.4%Bachelor's degree or higher (25-64)
57.4%Commute under 30 min
90.3%Drive to work
30.7%Foreign-born residents
8,561Neighbourhood population
Age
Under 1524.5%
15 to 6468.8%
65 and over6.7%
Household size
1 person16.1%
230.6%
322.4%
421.2%
5 or more9.7%
Language spoken at home
61.4% English mother tongue
Korean11.2%
Mandarin4.6%
English + other4.1%
Punjabi2.1%
Spanish2%
Tagalog1.5%
All others13.1%
Mother tongue, share of 8,560 residents.
How this pocket differs
fewer seniors 65+ than Willoughby Heights 6.7% vs 10%
Median household income is higher than Metro Vancouver $116,000 vs $90,000
Source: Statistics Canada, Census of Population, 2021. Reproduced and distributed on an "as is" basis with the permission of Statistics Canada.
Recent nearby sales
Sold prices are available to registered users. Log in to see what these sold for.

 1 / 40 photos