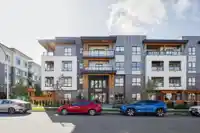
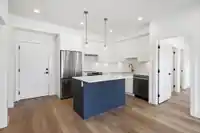
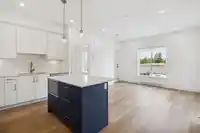
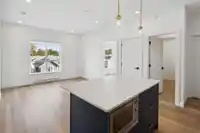
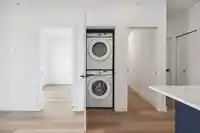
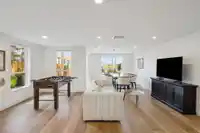
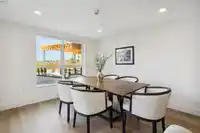
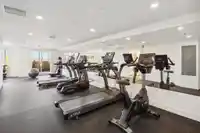
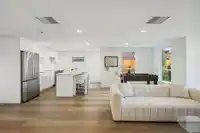
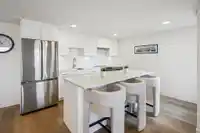
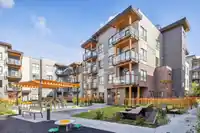
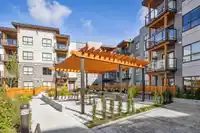
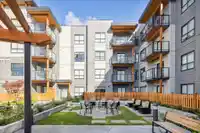
Spacious top floor 2 bed home at the newly completed Fauna building by Tangerine Developments. These are the developer's final homes available for sale, offering some of the best-priced 2+den options in Willoughby, covered by a 2-5-10 year home warranty. With laminate flooring throughout the living and bedroom areas, these homes are perfect for young…
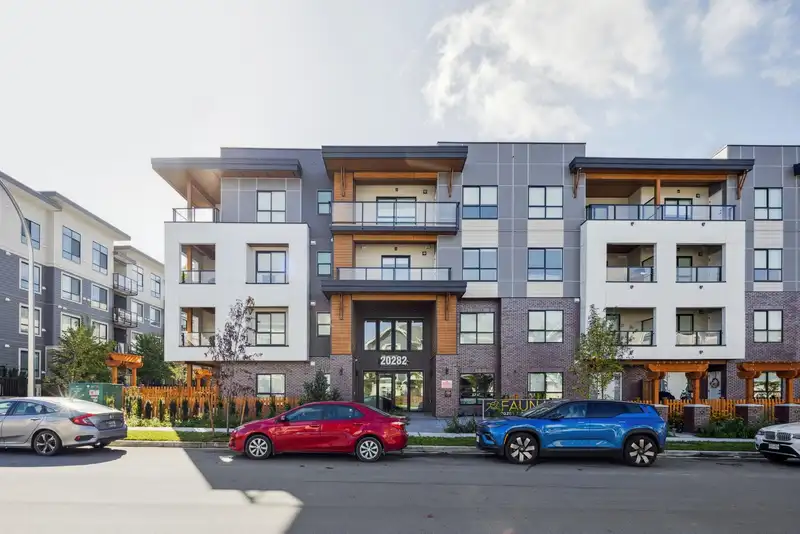
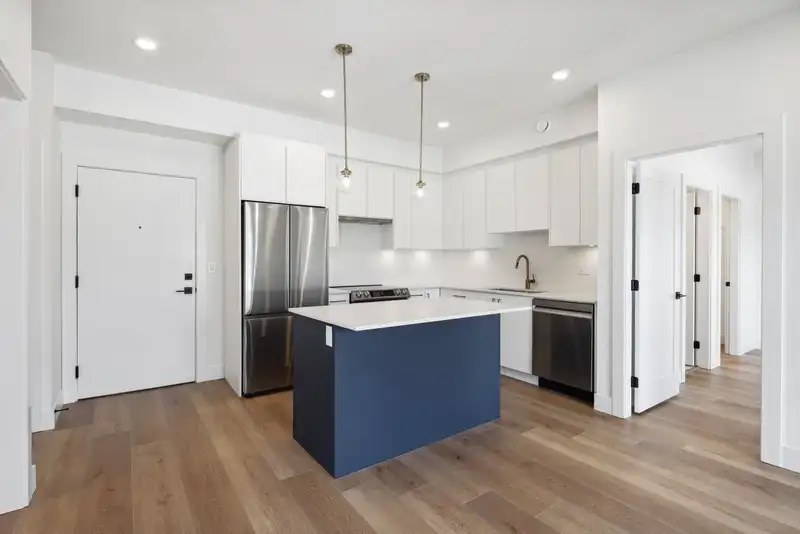
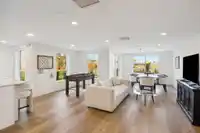
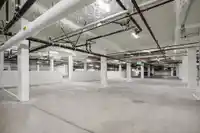
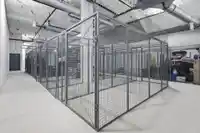
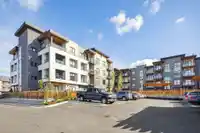
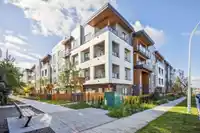
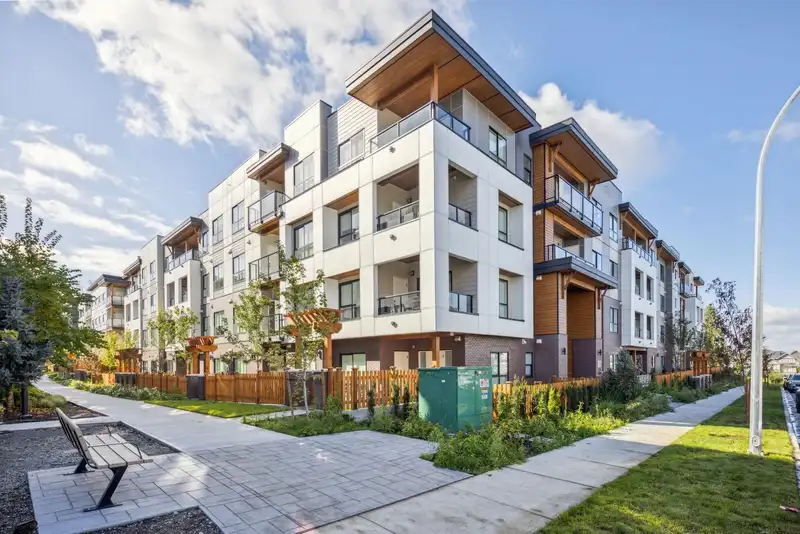
Spacious top floor 2 bed home at the newly completed Fauna building by Tangerine Developments. These are the developer's final homes available for sale, offering some of the best-priced 2+den options in Willoughby, covered by a 2-5-10 year home warranty. With laminate flooring throughout the living and bedroom areas, these homes are perfect for young families. Walking distance to R.C. Garnett Elementary, RE Mountain Secondary, and the Langley Event Centre, and just 8 minutes to Willowbrook Shopping Centre and the future SkyTrain. Willoughby is rapidly becoming one of Metro Vancouver's most sought-after communities-secure your home today at an unbeatable price. Top-floor, southwest-facing home with 3 parking stalls. **GST INCLUDED IN PRICE**.
Features
Elevator
Storage
Garden
Playground
Balcony
Underground
Lane Access
Shopping Nearby
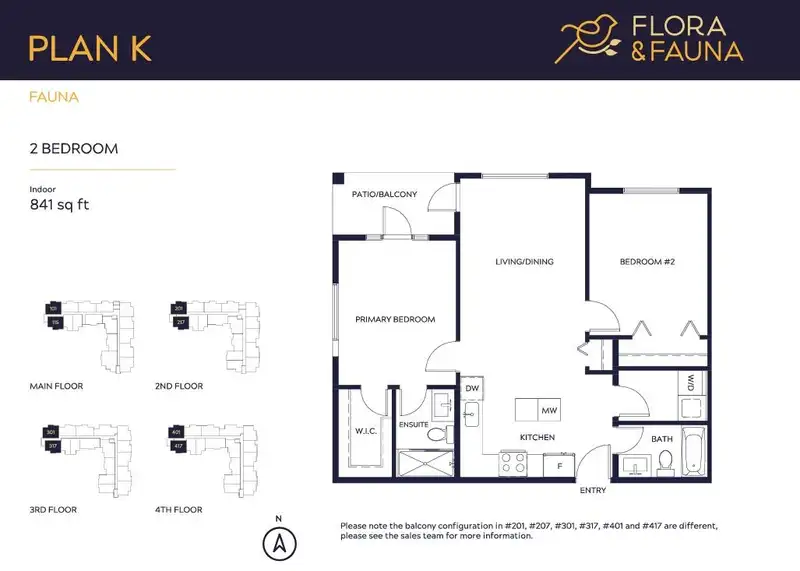
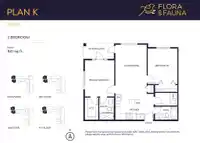
Room measurements5 rooms▸
Primary BedroomMain · 10'10 × 13'1
BedroomMain · 11'0 × 10'8
DenMain · 8'4 × 7'1
Living RoomMain · 12'1 × 11'1
KitchenMain · 8'2 × 10'0
Floor plan
🔍 Tap to zoom
Pinch or scroll to zoom · drag to pan · double-tap to reset
Property Details
MLS NumberR2956924
Property TypeApartment/Condo
Bedrooms2
Bathrooms2
Square Feet841
Year Built2024
Parking Spaces3
HeatingBaseboard, Electric
Strata Fee$420/mo
StatusClosed
Listed ByDexter Realty
School Catchment
ElementaryDonna Gabriel Robins
SecondaryR.E. Mountain
Neighbourhood
Highlighted area = this home's census tract (StatCan), the boundary the neighbourhood stats describe.
$950,000Median home value
$102,000Median household income
64.5%Owner-occupied
36.1%Single-detached homes
2.9Avg household size
35.2Median age
36.9%Bachelor's degree or higher (25-64)
54.4%Commute under 30 min
92.5%Drive to work
37.6%Foreign-born residents
7,396Neighbourhood population
Age
Under 1519.4%
15 to 6471.6%
65 and over9.1%
Household size
1 person19.4%
228.8%
318%
419.6%
5 or more14.1%
Language spoken at home
55.7% English mother tongue
Korean10%
Mandarin6.8%
Punjabi4.7%
English + other4.6%
Tagalog2.4%
Spanish2.2%
All others13.6%
Mother tongue, share of 7,385 residents.
How this pocket differs
more 5+ person households than Willoughby Heights 14.1% vs 11.6%
notably more Punjabi speakers than Willoughby Heights 4.7% vs 3%
more Mandarin speakers than Willoughby Heights 6.8% vs 4.8%
Source: Statistics Canada, Census of Population, 2021. Reproduced and distributed on an "as is" basis with the permission of Statistics Canada.
Monthly Cost Calculator
Estimated monthly cost$3,702
Mortgage payment$3,045
Strata fee$420
Property tax$188
Home insurance$50
Partner Rates Available
Contact us for preferred mortgage rates
Monthly cost
Estimated monthly$3,702
$551,900$747,900
7%50%
3.07%7.07%
5 years30 years
$1,800/yr$2,700/yr
$40/mo$60/mo
$335/mo$505/mo
An estimate only. Canadian semi-annual compounding; excludes utilities, closing costs and BC property transfer tax.
5-year fixed, as of Oct 27

 1 / 21 photos