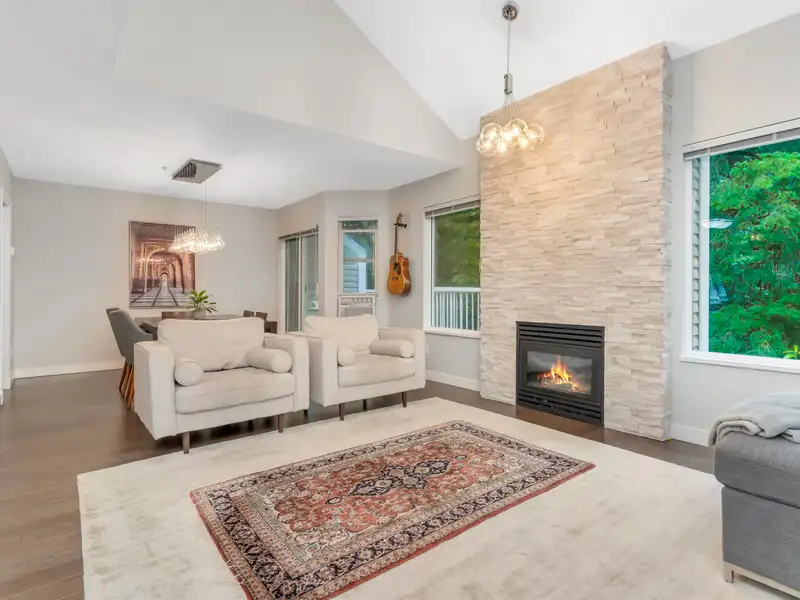
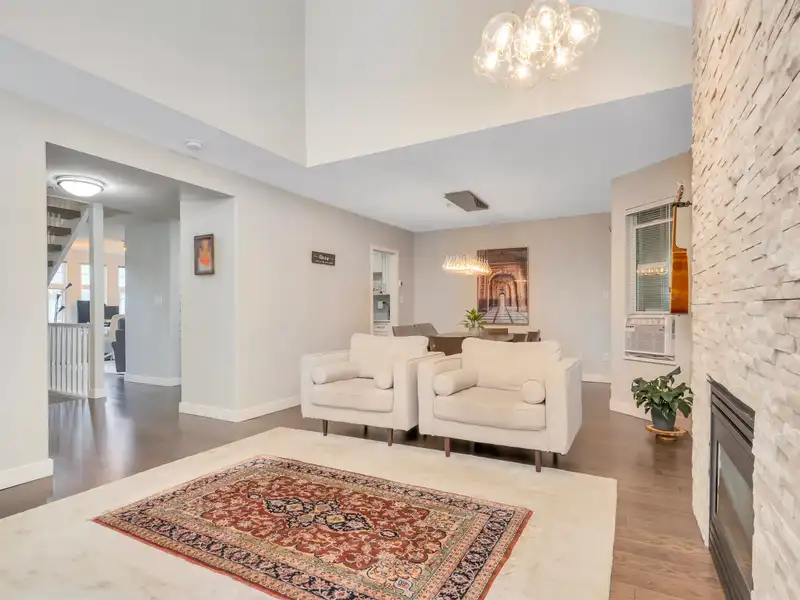
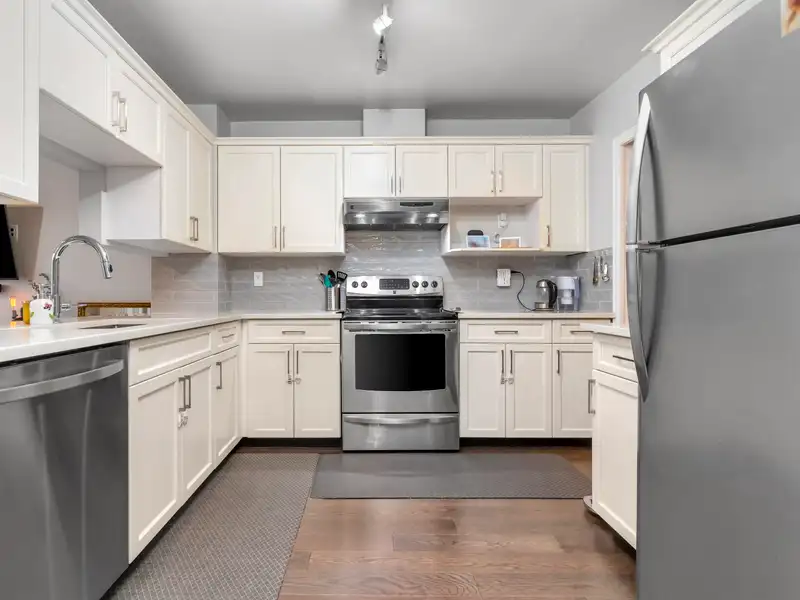
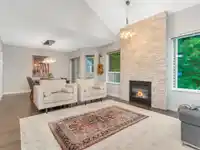
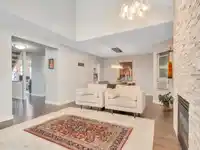
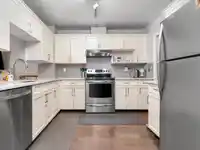
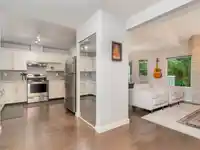
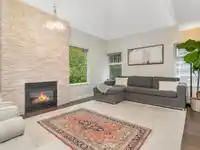
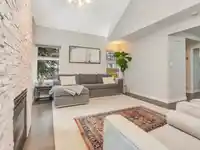
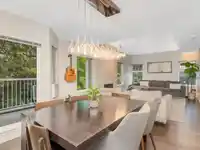
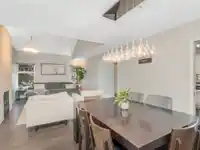
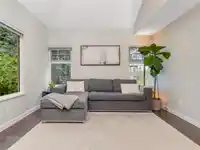
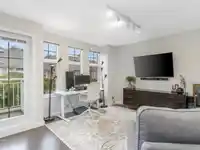
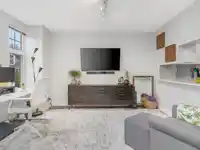
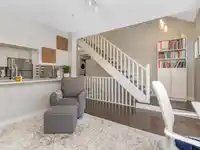
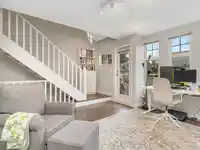
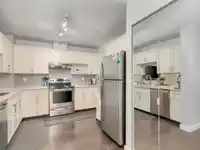
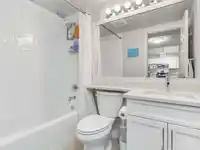
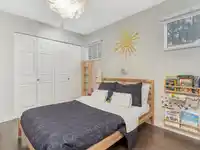
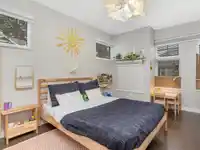
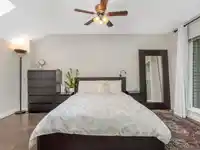
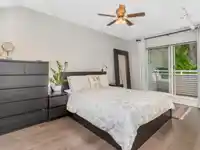
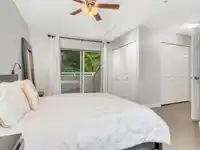
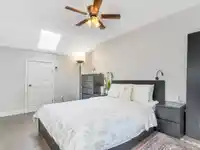
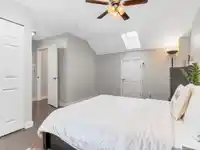
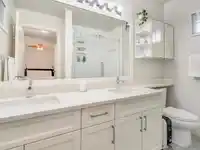
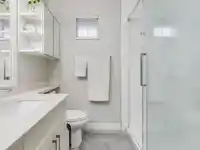
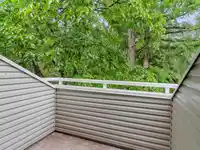
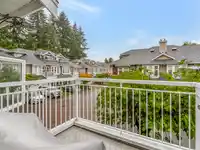
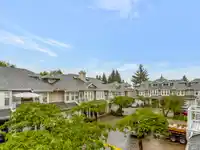
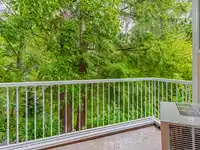
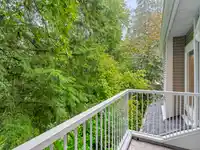
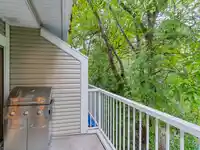
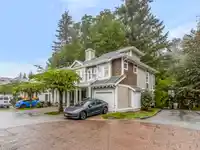
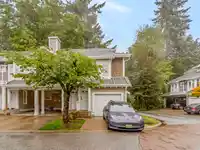
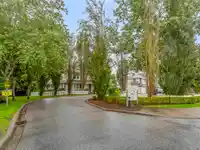
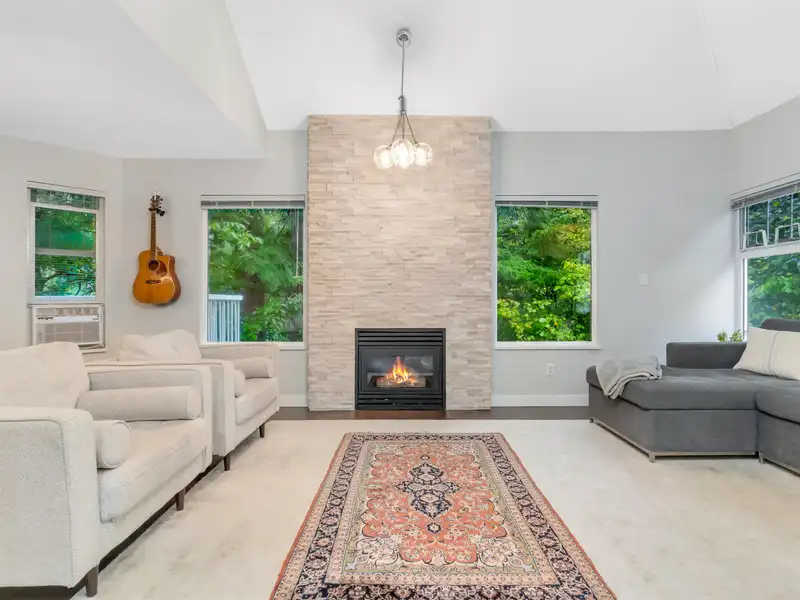
Substantially renovated home in the family oriented Hunter's Glen. This upper level home is an end and corner unit, backing onto a greenbelt and primely located in the quiet back corner of the complex. An open concept floor plan with windows on 3 outlooks and 3 balconies, spacious living and family rooms, 2 generously sized bedrooms and 2 full bathrooms.…
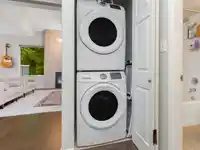
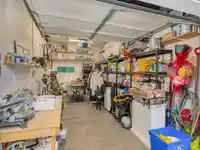
Substantially renovated home in the family oriented Hunter's Glen. This upper level home is an end and corner unit, backing onto a greenbelt and primely located in the quiet back corner of the complex. An open concept floor plan with windows on 3 outlooks and 3 balconies, spacious living and family rooms, 2 generously sized bedrooms and 2 full bathrooms. The homes features hardwood floors throughout, stainless steel appliances, stone countertops, a gas fireplace and radiant floor heating. There's also a private single car garage with heating & EV charger + driveway parking for addition vehicle. Hunter's Glen has a new roof (2023) and redone balconies (2023) and is a sought after family complex.
Features
Balcony
Garage Single
Garage Door Opener
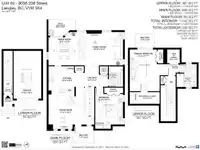
Room measurements6 rooms▸
Living RoomMain · 13'7 × 17'0
Family RoomMain · 12'5 × 18'3
Dining RoomMain · 9'3 × 10'2
KitchenMain · 9'0 × 13'5
BedroomMain · 10'3 × 15'0
Primary BedroomAbove · 11'1 × 15'5
Floor plan
🔍 Tap to zoom
Pinch or scroll to zoom · drag to pan · double-tap to reset
Property Details
MLS NumberR2931289
Property TypeTownhouse
Bedrooms2
Bathrooms2
Square Feet1,442
Year Built1995
Parking Spaces1
HeatingHot Water, Natural Gas, Radiant
Strata Fee$416.11/mo
StatusClosed
Listed ByEngel & Volkers Vancouver
School Catchment
ElementaryGordon Greenwood
SecondaryWalnut Grove
Neighbourhood
$660,000Median home value
$92,000Median household income
97.3%Owner-occupied
16.9%Single-detached homes
2.4Avg household size
44.8Median age
30.9%Bachelor's degree or higher (25-64)
60.1%Commute under 30 min
90.8%Drive to work
24.6%Foreign-born residents
3,183Neighbourhood population
Source: Statistics Canada, Census of Population, 2021. Reproduced and distributed on an "as is" basis with the permission of Statistics Canada.
Location
Highlighted area = this home's census tract (StatCan), the boundary the neighbourhood stats describe.
Recent nearby sales
Sold prices are available to registered users. Log in to see what these sold for.

 1 / 37 photos