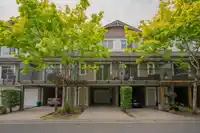
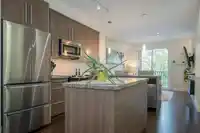
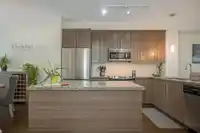
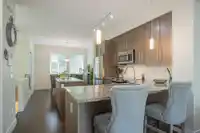
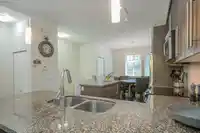
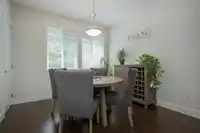
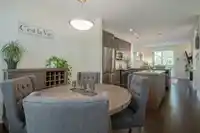
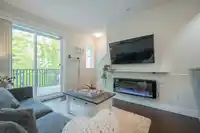
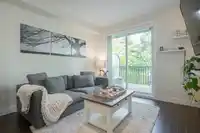
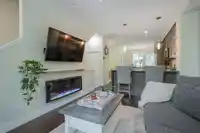
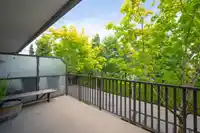
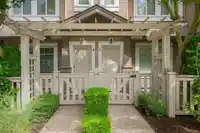
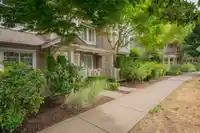
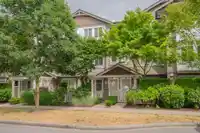
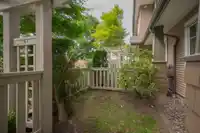
Outlook! Located on a quiet side of the complex this 2 bd, 3 bth & den has a great flr plan w/ optimal use of space! Main flr offers a 2 pc powder rm, kitchen w/ S/S appliances, island /workspace, loads of cabinetry & peninsula seating for 2. The separate dining area is great for family dinners & the living has sliders leading to the large upper balcony…
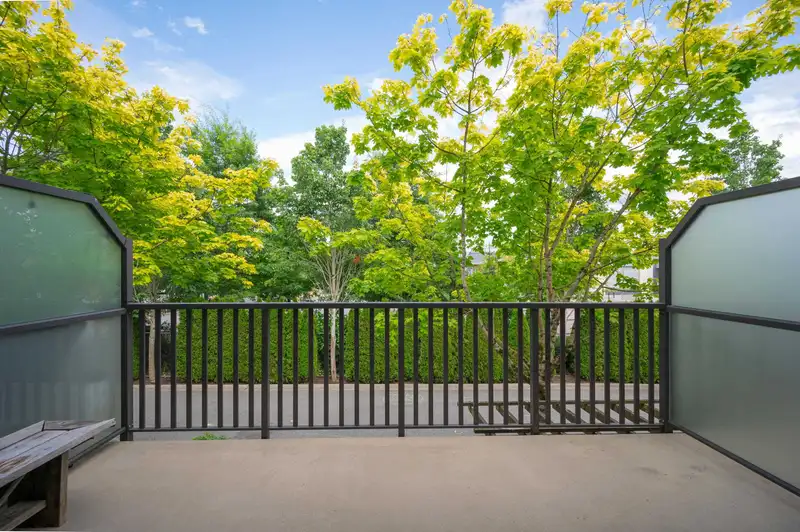
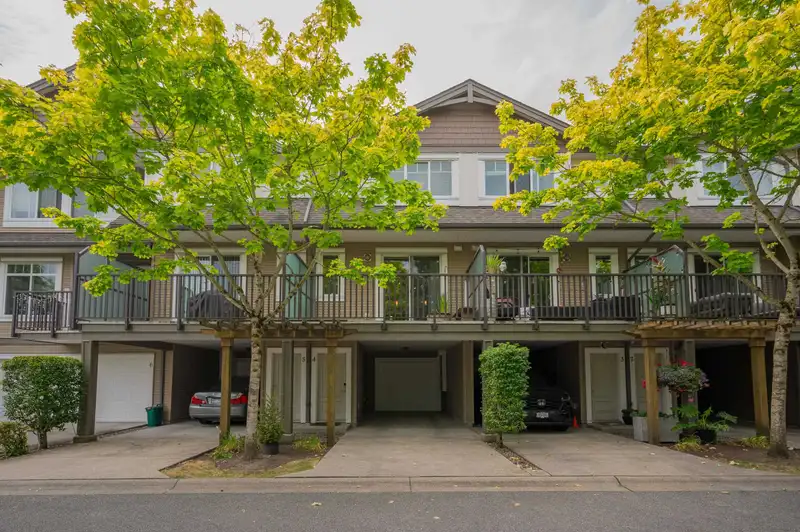
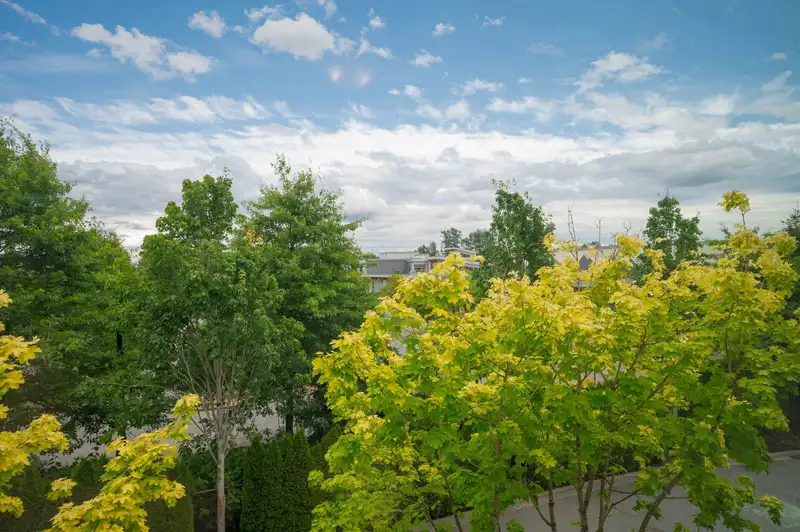
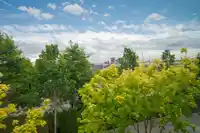
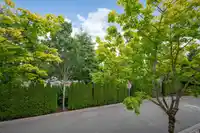
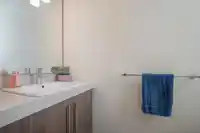
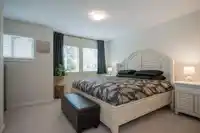
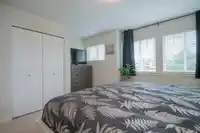
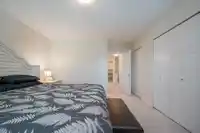
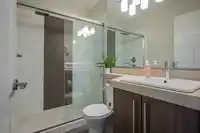
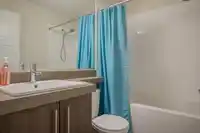
Outlook! Located on a quiet side of the complex this 2 bd, 3 bth & den has a great flr plan w/ optimal use of space! Main flr offers a 2 pc powder rm, kitchen w/ S/S appliances, island /workspace, loads of cabinetry & peninsula seating for 2. The separate dining area is great for family dinners & the living has sliders leading to the large upper balcony that looks out at greenery, & trees for complete privacy ! Up has 2 bdrms including massive primary retreat, w/ loads of closet space & 3 pc ensuite. There is an additional 4 pc main bth. Where can you get parking for 3 vehicles? Here! Bring your truck ~ there is a long driveway, a covered carport & a single car garage! Great location, steps to Lynn Fripps Elementary, shopping transit, restaurants & amenities right outside your door!
Features
Garden
Playground
Balcony
Guest
Shopping Nearby
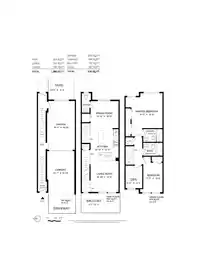
Room measurements6 rooms▸
KitchenMain · 7'9 × 11'2
Living RoomMain · 12' × 12'10
Dining RoomMain · 10'8 × 11'
Primary BedroomAbove · 12' × 13'3
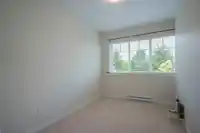
BedroomAbove · 7'6 × 11'7
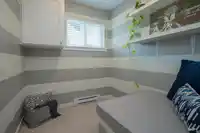
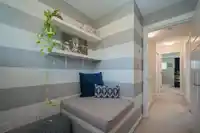
DenAbove · 6'7 × 7'
Floor plan
🔍 Tap to zoom
Pinch or scroll to zoom · drag to pan · double-tap to reset
Property Details
MLS NumberR2909217
Property TypeTownhouse
Bedrooms2
Bathrooms2.5
Square Feet1,281
Year Built2011
Parking Spaces2
HeatingElectric
Strata Fee$314.58/mo
StatusClosed
Listed ByRE/MAX Treeland Realty
School Catchment
ElementaryLynn Fripps
SecondaryR.E. Mountain
Neighbourhood
$1,100,000Median home value
$121,000Median household income
84.8%Owner-occupied
34.1%Single-detached homes
3.3Avg household size
35.6Median age
41.9%Bachelor's degree or higher (25-64)
58.1%Commute under 30 min
91.5%Drive to work
33.3%Foreign-born residents
4,918Neighbourhood population
Source: Statistics Canada, Census of Population, 2021. Reproduced and distributed on an "as is" basis with the permission of Statistics Canada.
Location
Highlighted area = this home's census tract (StatCan), the boundary the neighbourhood stats describe.
Recent nearby sales
Sold prices are available to registered users. Log in to see what these sold for.

 1 / 32 photos