
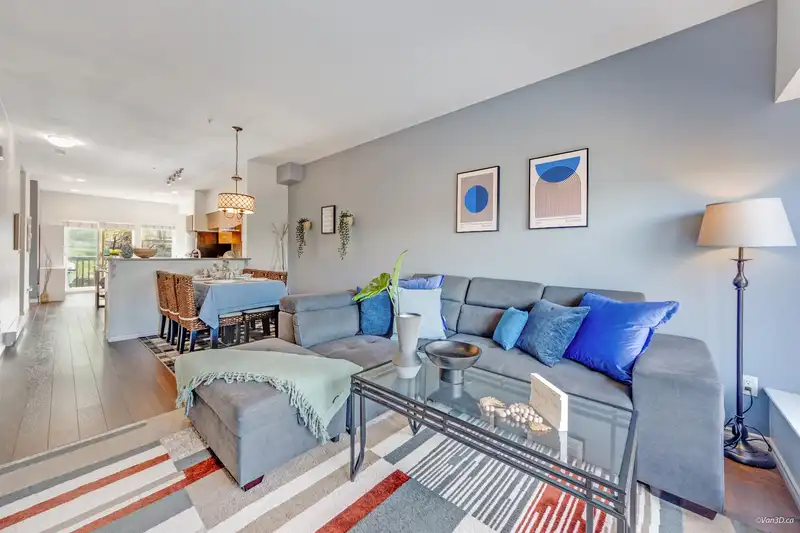
 1 / 19 photos
About This Property
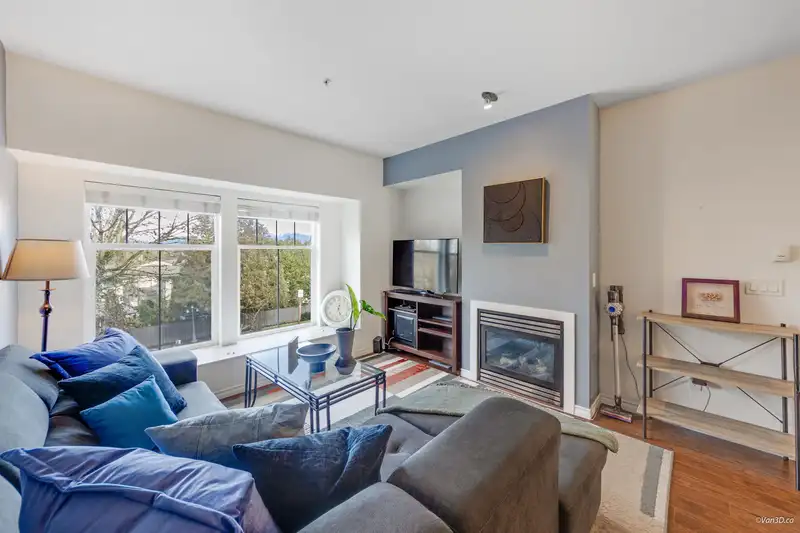
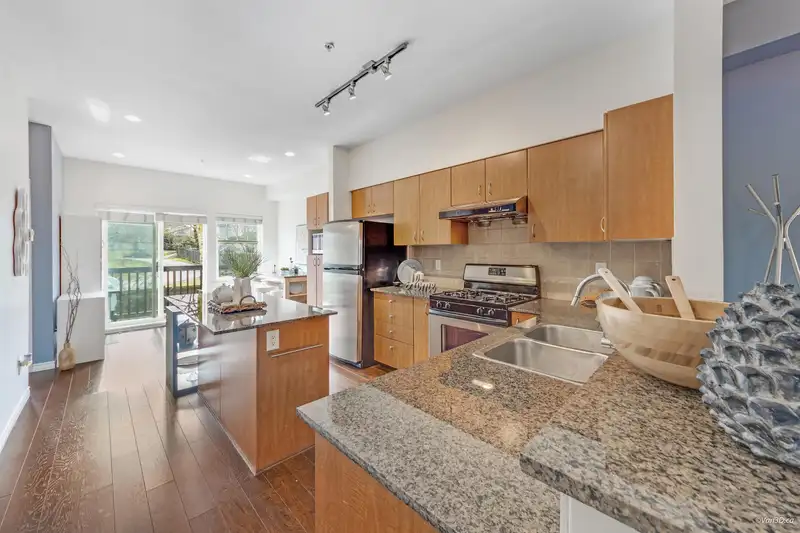
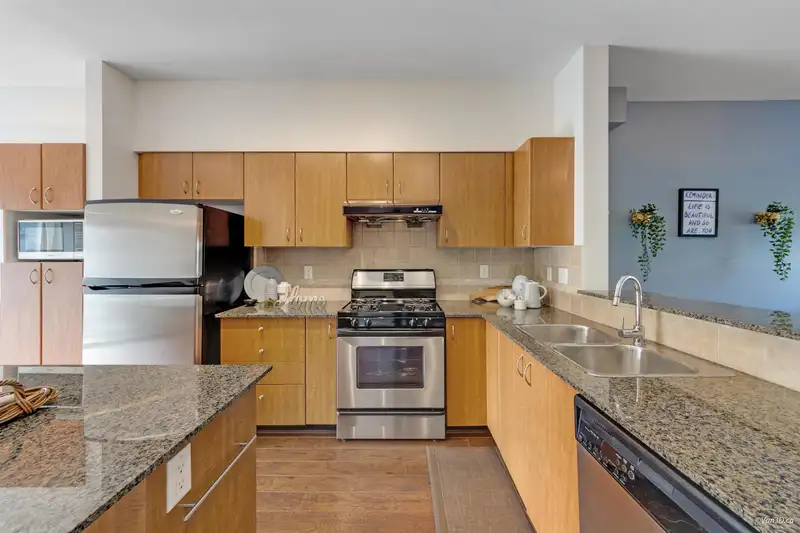
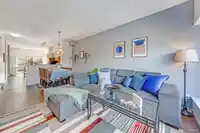
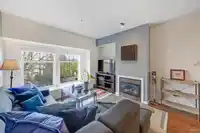
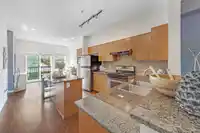
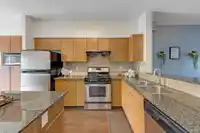
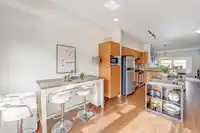
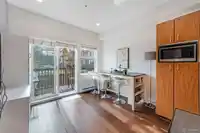
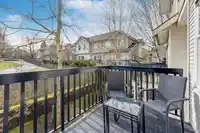
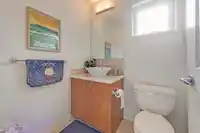
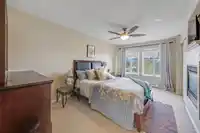
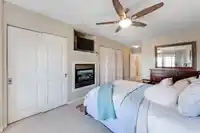
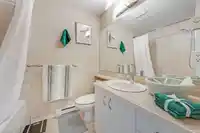
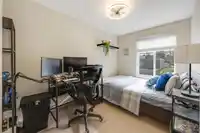
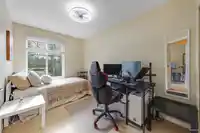
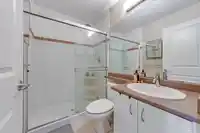
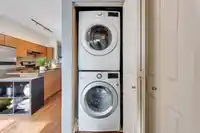
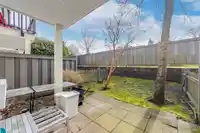
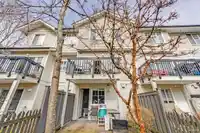
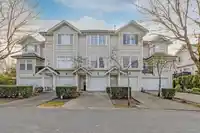
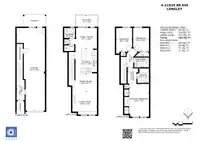
Welcome to Redwood Lane in Walnut Grove! This beautiful three-bedroom, three-bathroom townhome offers an open, bright main floor with 9' ceilings and a rare powder room. Upstairs, you'll find three spacious bedrooms, including the master with its own gas fireplace and plenty of room to relax. Positioned in a quiet part of the complex, you'll enjoy mountain…
Features
Property Details
School Catchment
Neighbourhood
Age
- Under 1516.9%
- 15 to 6458%
- 65 and over25.1%
Household size
- 1 person19.4%
- 237.5%
- 314.1%
- 418.8%
- 5 or more10.2%
Language spoken at home
74.5% English mother tongue
Mother tongue, share of 4,060 residents.
How this pocket differs
- more seniors 65+ than Walnut Grove 25.1% vs 20.6%
- notably more Mandarin speakers than Walnut Grove 8.9% vs 4.9%
- Median household income is higher than Metro Vancouver $109,000 vs $90,000
Source: Statistics Canada, Census of Population, 2021. Reproduced and distributed on an "as is" basis with the permission of Statistics Canada.
Recent nearby sales
Sold prices are available to registered users. Log in to see what these sold for.
Monthly Cost Calculator
An estimate only. Canadian semi-annual compounding; excludes utilities, closing costs and BC property transfer tax. 5-year fixed, as of Oct 14
Similar Listings Nearby
15 21535 88 AVENUE
37 21535 88 AVENUE
44 21535 88 AVENUE
19 8863 216 STREET
38 21661 88 AVENUE
11 21661 88 AVENUE
57 8737 212 STREET
97 8737 212 STREET
95 8737 212TH STREET
112 8737 212 STREET
31 8889 212 STREET
1 8889 212 STREET