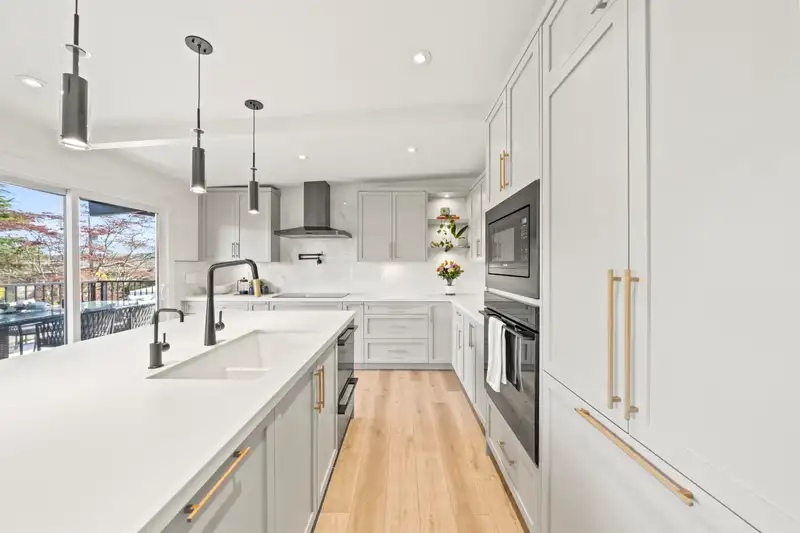
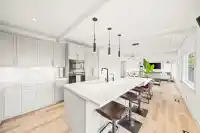
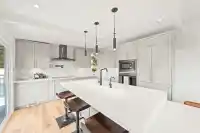
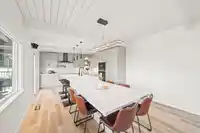
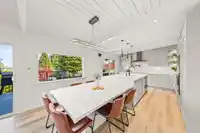
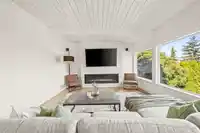
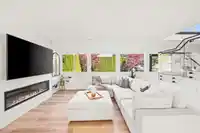
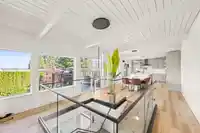
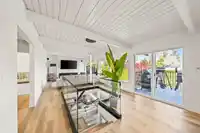
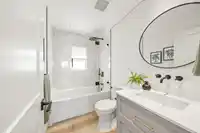
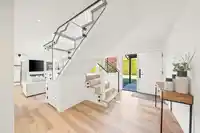

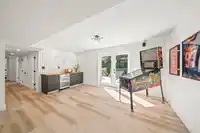
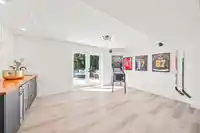
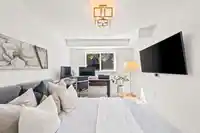
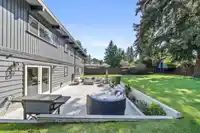

Natural light pours through expansive windows, illuminating a home defined by clean lines & thoughtful design.Vaulted ceilings w/exposed beams & striking open stairwell create an immediate sense of scale, while warm wood tones&soft neutrals bring balance. At the heart, a beautifully appointed kitchen anchors the home w/an oversized island, designed to…
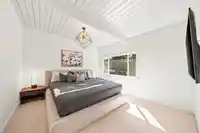
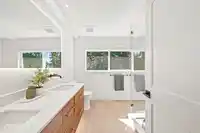
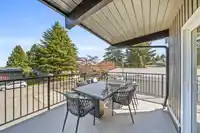
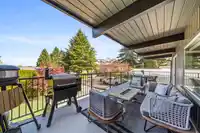
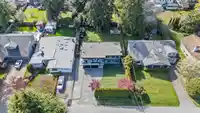
Natural light pours through expansive windows, illuminating a home defined by clean lines & thoughtful design.Vaulted ceilings w/exposed beams & striking open stairwell create an immediate sense of scale, while warm wood tones&soft neutrals bring balance. At the heart, a beautifully appointed kitchen anchors the home w/an oversized island, designed to double as a statement dining space, complemented by custom cabinetry & high end appliances.The space flows effortlessly into the living & dining areas, framed by a sleek fireplace feature wall & seamless access to a covered deck for yr-round indoor/outdoor living. 3 bdrms/3 bath, including a serene primary retreat w/spa-inspired baths, dbl vanity &glass shower. A coveted Tsawwassen setting w/partial Mt. Baker views. Refined, turn-key living.
Features
Pantry
Garden
Balcony
Private Yard
Garage Double
Open
Front Access
Asphalt
Garage Door Opener
Shopping Nearby
Room measurements11 rooms▸
Living RoomMain · 13' × 16'1
KitchenMain · 13'1 × 12'8
Dining RoomMain · 13'1 × 13'7
Primary BedroomMain · 11'6 × 12'7
Walk-In ClosetMain · 8'6 × 4'9
BedroomMain · 11'6 × 13'4
FoyerBelow · 8'5 × 12'2
Family RoomBelow · 12'9 × 15'8
Recreation RoomBelow · 11'2 × 16'8
BedroomBelow · 12'7 × 9'7
LaundryBelow · 7'5 × 8'1
Floor plan
🔍 Tap to zoom
Pinch or scroll to zoom · drag to pan · double-tap to reset
Property Details
MLS NumberR3112937
Property TypeSingle Family Residence
Bedrooms3
Bathrooms3
Square Feet2,432
Lot Size9,322 sqft
Year Built1968
Parking Spaces2
HeatingHeat Pump
StatusClosed
Listed ByEngel & Volkers Vancouver
School Catchment
ElementarySouth Park
SecondarySouth Delta
Neighbourhood
Highlighted area = this home's census tract (StatCan), the boundary the neighbourhood stats describe.
$1,390,000Median home value
$133,000Median household income
84.8%Owner-occupied
89.5%Single-detached homes
2.8Avg household size
48.8Median age
39.7%Bachelor's degree or higher (25-64)
56.1%Commute under 30 min
89.5%Drive to work
24.2%Foreign-born residents
4,574Neighbourhood population
Age
Under 1515.8%
15 to 6461.2%
65 and over23.1%
Household size
1 person15.7%
237.2%
317.5%
419.3%
5 or more10.3%
Language spoken at home
80.6% English mother tongue
Mandarin4.6%
German2%
English + other1.5%
Cantonese1.1%
French1.1%
Punjabi1%
All others8.1%
Mother tongue, share of 4,570 residents.
How this pocket differs
notably fewer people living alone than Tsawwassen 15.7% vs 27.5%
notably more 5+ person households than Tsawwassen 10.3% vs 6.3%
more 4-person households than Tsawwassen 19.3% vs 13.7%
more Mandarin speakers than Tsawwassen 4.6% vs 3.8%
Median household income is higher than Metro Vancouver $133,000 vs $90,000
Median dwelling value is higher than Metro Vancouver $1,390,000 vs $1,050,000
Source: Statistics Canada, Census of Population, 2021. Reproduced and distributed on an "as is" basis with the permission of Statistics Canada.
Land & Development
Lot size9,320 sqft
Lot dimensions70 × 134 ft
Lot shapeRectangular
Approximate lot lines (ParcelMap BC)
Zoning, lot dimensions and grade are approximate, from public data, and for reference only — verify with the City / Township of Langley before relying on them.
Recent nearby sales
Sold prices are available to registered users. Log in to see what these sold for.

 1 / 40 photos