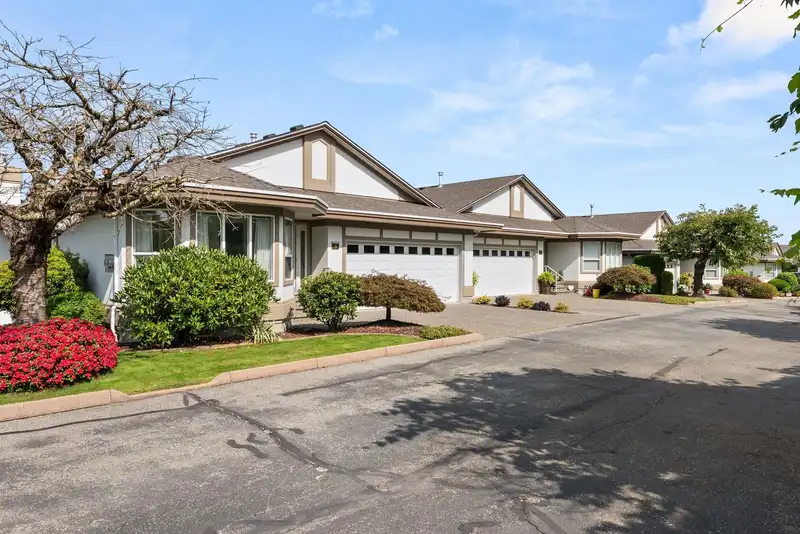
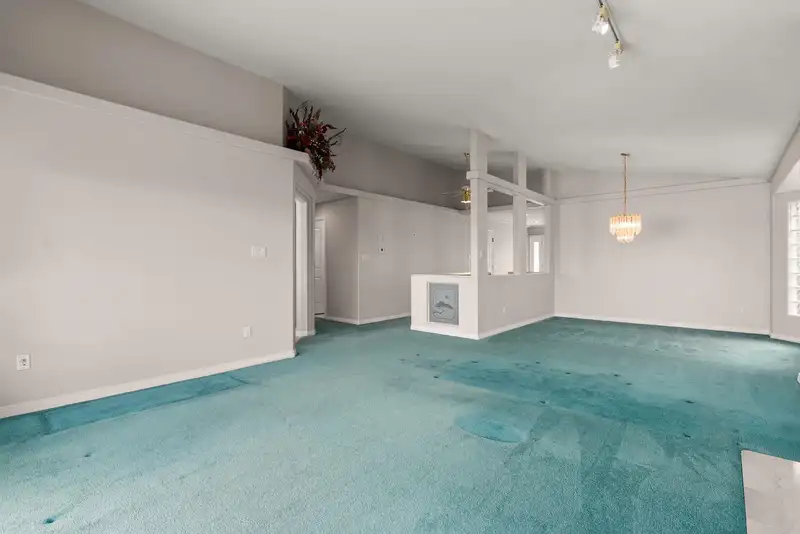
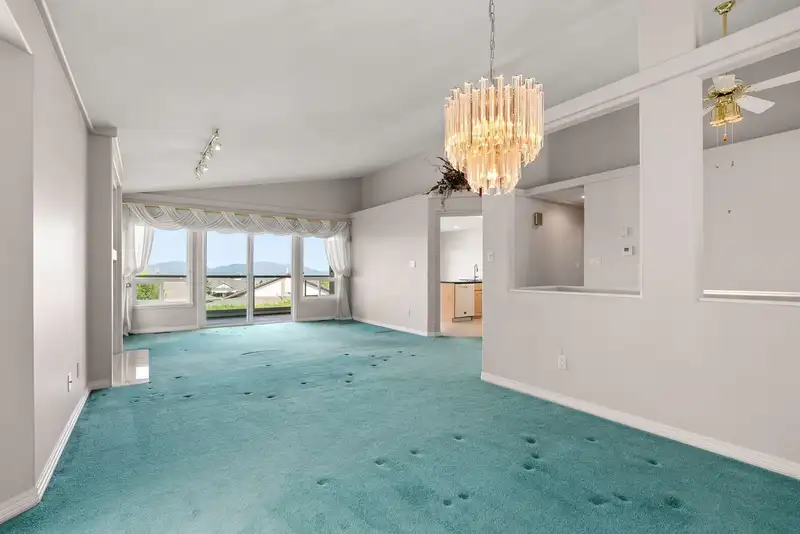
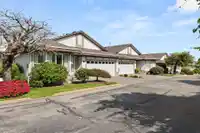
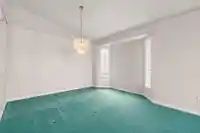
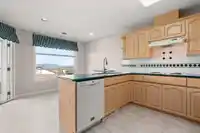
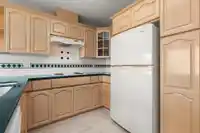
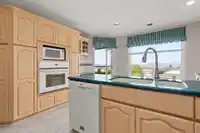
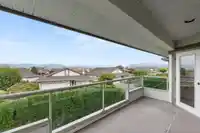
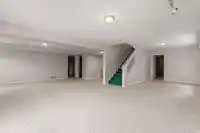
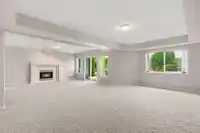
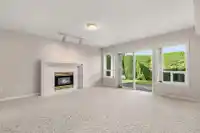
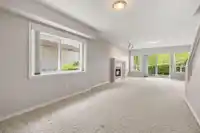
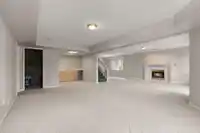
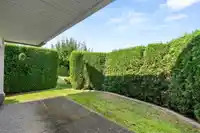
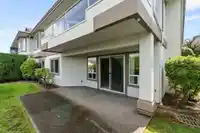
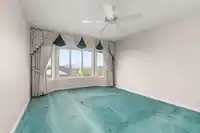
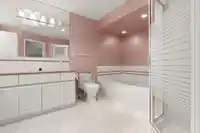
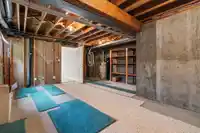
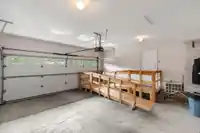
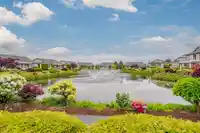
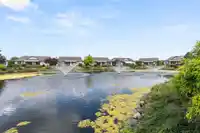
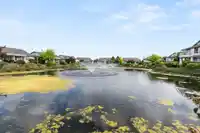
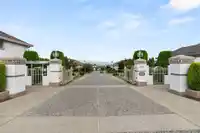
Prestigious Panorama Ridge BEAUTY!!! Highly sought-after, this GATED & unparalleled complex in West Abby has its own man-made LAKE, all DOUBLE garages & Driveways, + this unit has panoramic VIEWS of the North Shore Mountains! This particular unit is XTRA Spacious & COMPLETELY Accessible on the Main Flr, INCLUDING the Garage, to perfectly cater to anyone w/…
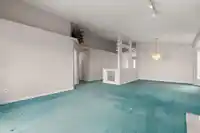
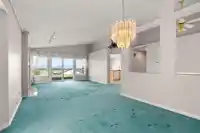
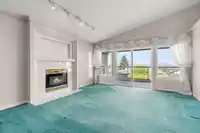
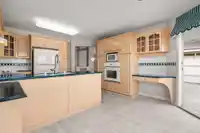
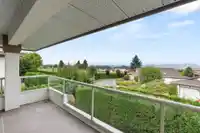
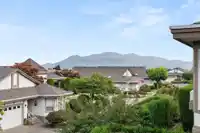
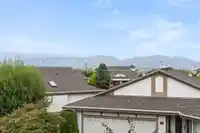
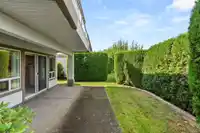
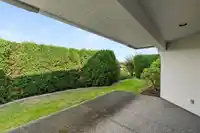
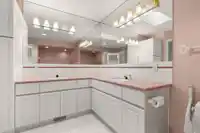
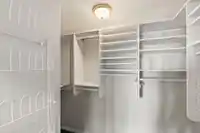
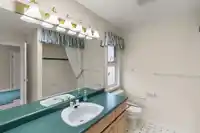
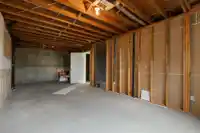
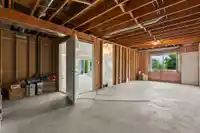
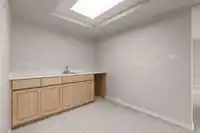
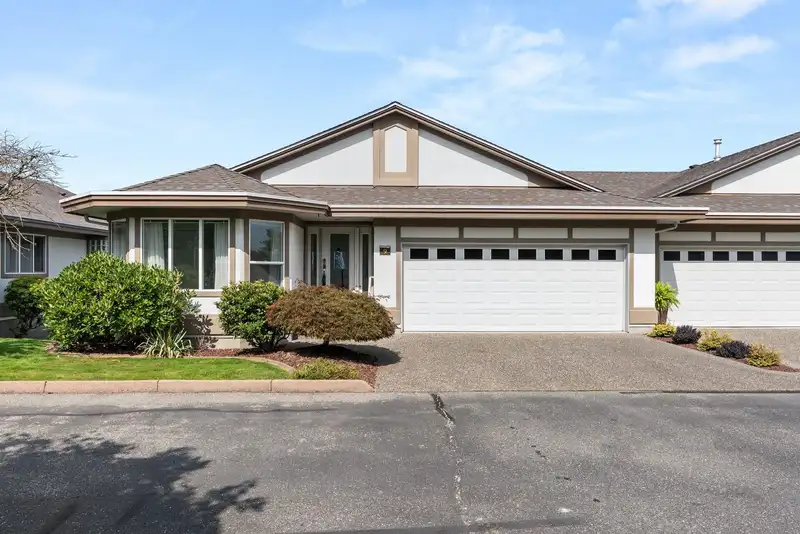
Prestigious Panorama Ridge BEAUTY!!! Highly sought-after, this GATED & unparalleled complex in West Abby has its own man-made LAKE, all DOUBLE garages & Driveways, + this unit has panoramic VIEWS of the North Shore Mountains! This particular unit is XTRA Spacious & COMPLETELY Accessible on the Main Flr, INCLUDING the Garage, to perfectly cater to anyone w/ mobility issues! The Master is a RETREAT, w/ a HUGE Ensuite & WI Closet, & the Basement is EXCESSIVE, w/ a SEPARATE Entry, HUGE Recrm, 2nd Lvingrm & FP, multiple Flex spaces, a HUGE Unfinished area(future Bedroom w/ Ensuite?? Workshop???), a Wet-bar, & a HUGE Storage room that could easily be ANOTHER bedroom, or...? Upgraded HE Furnace, CENTRAL A/C, BI-Vac, Newer HW tank, NEW ROOF, Fresh-painted Exterior! Check, check, CHECK!
Features
Garden
Balcony
Additional Parking
Garage Double
Guest
Front Access
Garage Door Opener
Adult Oriented
Gated
Retirement Community
Shopping Nearby
Room measurements16 rooms▸
FoyerMain · 8'6 × 12'6
Living RoomMain · 14'8 × 16'
Dining RoomMain · 10'10 × 14'10
KitchenMain · 8'11 × 13'
Eating AreaMain · 8'2 × 13'
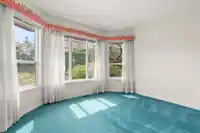
Primary BedroomMain · 12' × 16'7
BedroomMain · 11'4 × 11'11
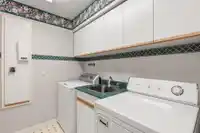
LaundryMain · 5'10 × 7'7
Walk-In ClosetMain · 7'5 × 8'10
Recreation RoomBsmt · 15'11 × 20'8
Living RoomBsmt · 13'1 × 15'7
Flex RoomBsmt · 8' × 17'7
Flex RoomBsmt · 11'8 × 21'4
Flex RoomBsmt · 10'2 × 14'1
Bar RoomBsmt · 7'7 × 8'6
StorageBsmt · 15'7 × 21'
Floor plan
🔍 Tap to zoom
Pinch or scroll to zoom · drag to pan · double-tap to reset
Property Details
MLS NumberR3106958
Property TypeTownhouse
Bedrooms2
Bathrooms2
Square Feet3,223
Year Built1993
Parking Spaces2
HeatingForced Air, Natural Gas
Strata Fee$583.26/mo
StatusClosed
Listed ByRE/MAX Elevate Realty
School Catchment
ElementaryHarry Sayers Elementary
MiddleEugene Reimer Middle
SecondaryRick Hansen Secondary
Neighbourhood
Highlighted area = this home's census tract (StatCan), the boundary the neighbourhood stats describe.
$1,100,000Median home value
$109,000Median household income
69%Owner-occupied
16.1%Single-detached homes
3.9Avg household size
36.4Median age
21.9%Bachelor's degree or higher (25-64)
69.1%Commute under 30 min
92.8%Drive to work
48.1%Foreign-born residents
6,748Neighbourhood population
Age
Under 1518.1%
15 to 6465.6%
65 and over16.2%
Household size
1 person10.8%
221.5%
314.2%
418%
5 or more35.5%
Language spoken at home
65.7% Punjabi mother tongue
English20.7%
English + other7.5%
Hindi1%
German0.8%
Vietnamese0.3%
Dutch0.3%
All others3.7%
Mother tongue, share of 6,745 residents.
How this pocket differs
notably fewer people living alone than Abbotsford West 10.7% vs 20%
more 5+ person households than Abbotsford West 35.2% vs 24.1%
more Punjabi speakers than Abbotsford West 65.7% vs 46.4%
Median dwelling value is higher than Abbotsford-Mission $1,100,000 vs $850,000
Source: Statistics Canada, Census of Population, 2021. Reproduced and distributed on an "as is" basis with the permission of Statistics Canada.
Recent nearby sales
Sold prices are available to registered users. Log in to see what these sold for.

 1 / 40 photos