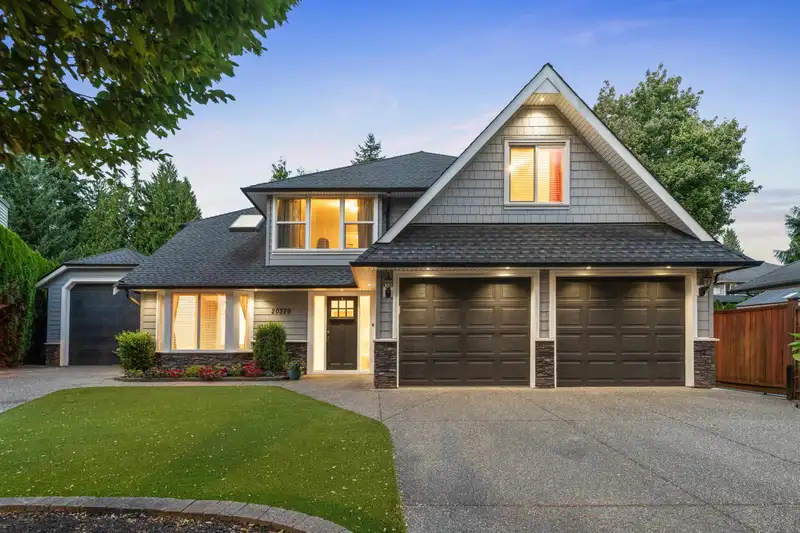
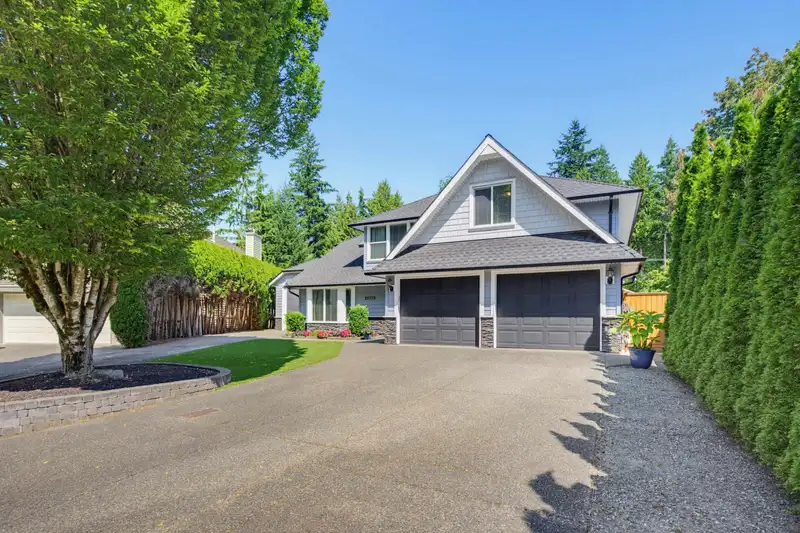
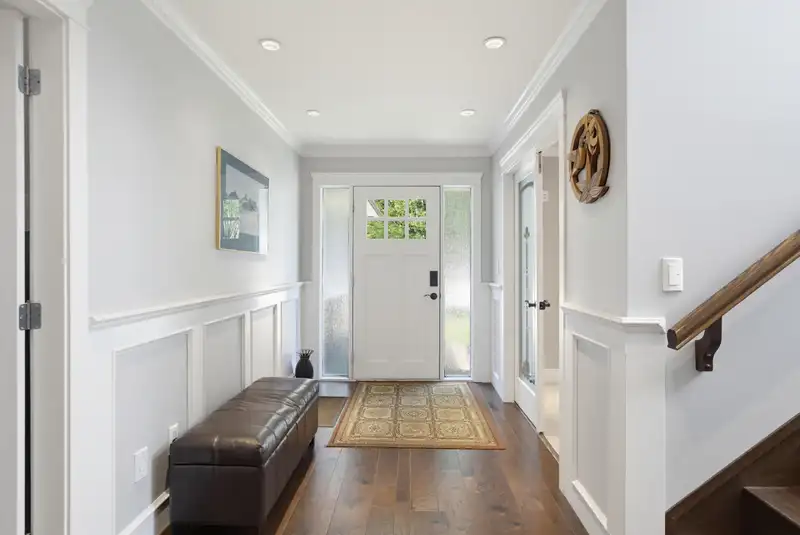
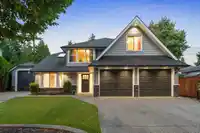
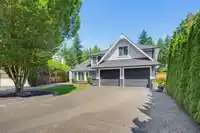
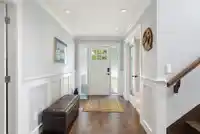
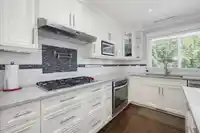
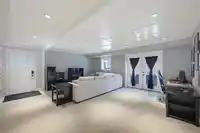
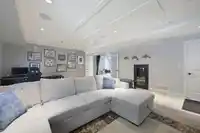
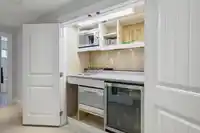
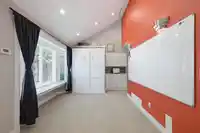
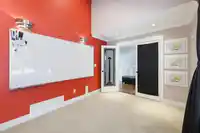
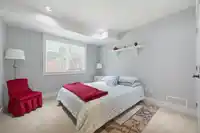
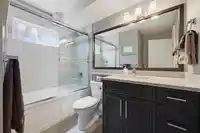
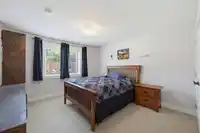
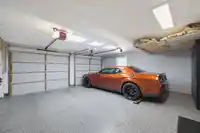
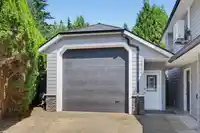
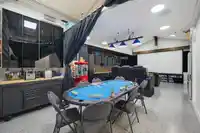
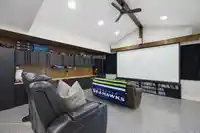
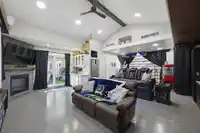
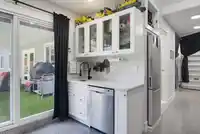
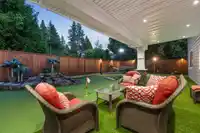
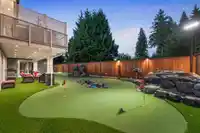
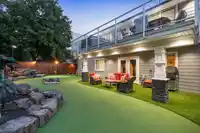
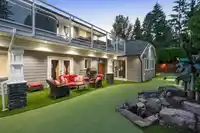
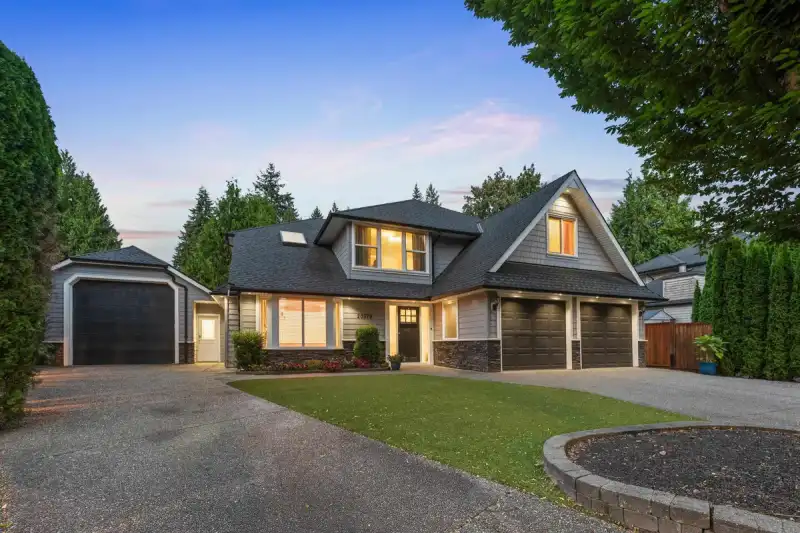
This beautiful, fully updated 5-bed, 3-bath home features a nearly 700 sq ft DETACHED SHOP with its own RV driveway. Complete with epoxied floors, built-in workbenches, a huge projector & screen, fireplace, mini bar, and a bathroom, it's the ultimate retreat! The main home features a Hardiplank and stackstone exterior, newer windows, AC, furnace, and a…
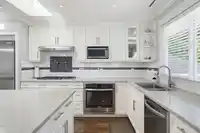
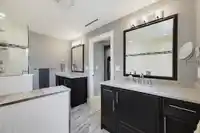
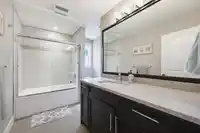
This beautiful, fully updated 5-bed, 3-bath home features a nearly 700 sq ft DETACHED SHOP with its own RV driveway. Complete with epoxied floors, built-in workbenches, a huge projector & screen, fireplace, mini bar, and a bathroom, it's the ultimate retreat! The main home features a Hardiplank and stackstone exterior, newer windows, AC, furnace, and a tankless water system. The open kitchen boasts a massive quartz island and premium appliances, while the primary suite offers built-in closets and a deluxe ensuite with a soaker tub and walk-in shower. Need a suite? The lower level is already pre-plumbed and wired. Outside, the yard features low-maintenance turf, a 9-hole mini-golf course, a waterfall, pond, and outdoor speakers. This property has too many upgrades to list! Come take a look!
Features
Storage
Pantry
Central Vacuum
Private Yard
Detached
Garage Double
RV Access/Parking
Front Access
Aggregate
Shopping Nearby
Room measurements17 rooms▸
Living RoomMain · 15'7 × 17'2
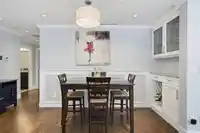
Dining RoomMain · 7'5 × 12'3
KitchenMain · 18'10 × 10'4
PantryMain · 3'5 × 10'3
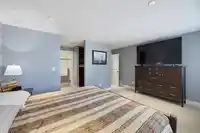
Primary BedroomMain · 11'9 × 16'6
Walk-In ClosetMain · 5'4 × 4'3
Walk-In ClosetMain · 5'4 × 4'3
BedroomMain · 12'0 × 14'7
BedroomMain · 11'7 × 12'6
FoyerBelow · 4'8 × 6'6
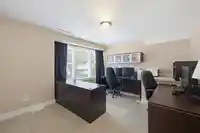
OfficeBelow · 9'7 × 14'8
StorageBelow · 8'0 × 6'6
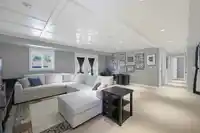
Family RoomBelow · 18'0 × 20'3
BedroomBelow · 12'10 × 10'9
BedroomBelow · 12'10 × 11'6
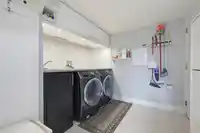
LaundryBelow · 8'7 × 12'8
WorkshopBsmt · 30'11 × 17'0
Floor plan
🔍 Tap to zoom
Pinch or scroll to zoom · drag to pan · double-tap to reset
Property Details
MLS NumberR3146193
Property TypeSingle Family Residence
Bedrooms5
Bathrooms4
Square Feet3,855
Lot Size7,493 sqft
Year Built1993
Parking Spaces4
HeatingForced Air, Heat Pump, Natural Gas
Days on Market8
StatusActive
Listed ByRoyal LePage - Wolstencroft
School Catchment
ElementaryDorothy Peacock
SecondaryWalnut Grove
Neighbourhood
$700,000Median home value
$94,000Median household income
79.4%Owner-occupied
32%Single-detached homes
2.4Avg household size
44.4Median age
39%Bachelor's degree or higher (25-64)
63.6%Commute under 30 min
89.7%Drive to work
24.9%Foreign-born residents
3,697Neighbourhood population
Source: Statistics Canada, Census of Population, 2021. Reproduced and distributed on an "as is" basis with the permission of Statistics Canada.
Location
Highlighted area = this home's census tract (StatCan), the boundary the neighbourhood stats describe.
Under BC's Small-Scale Multi-Unit Housing rules, this single-family lot may permit up to 4 units. These are the provincial minimums and approximate — local bylaw, servicing and lot conditions apply.
Approximate lot lines (ParcelMap BC)
Zoning, lot dimensions and grade are approximate, from public data, and for reference only — verify with the City / Township of Langley before relying on them.
Recent nearby sales
Sold prices are available to registered users. Log in to see what these sold for.

 1 / 40 photos