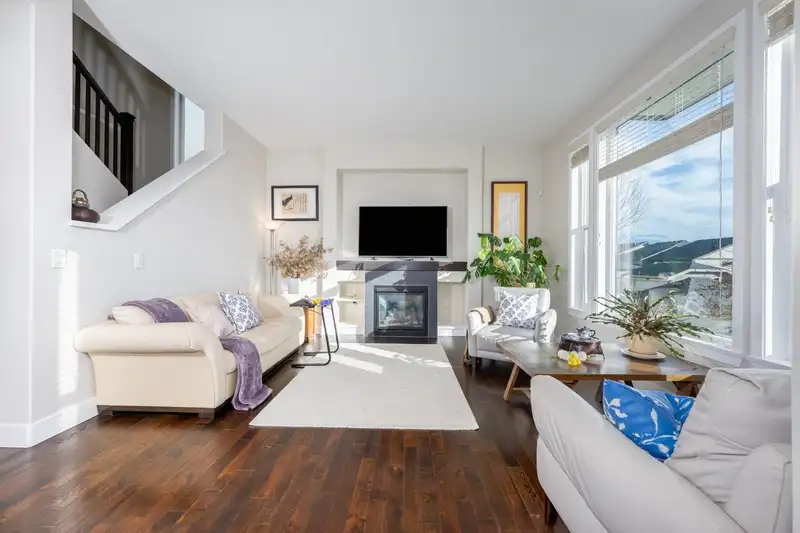
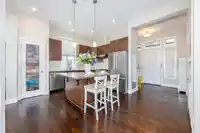
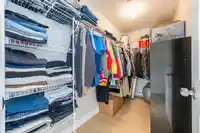
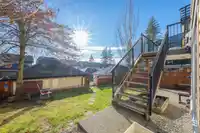
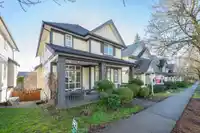
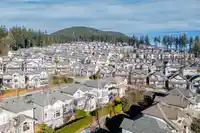
Beautiful 3 level Foxridge Home in Burke Mountain. This Bright and open floor plan offers 3BR +2BA upstairs . Large foyer off the entrance and 1 spacious den ( used as a BR) in the main. The gourmet kitchen features built in pantry, large island, granite countertops, under mount sink and S/S appliances. Upstair ,the master BR is filled with natural light…
Beautiful 3 level Foxridge Home in Burke Mountain. This Bright and open floor plan offers 3BR +2BA upstairs . Large foyer off the entrance and 1 spacious den ( used as a BR) in the main. The gourmet kitchen features built in pantry, large island, granite countertops, under mount sink and S/S appliances. Upstair ,the master BR is filled with natural light from windows and doors showcasing a spectacular Mt view .luxury ensuite and walk in closet, 2 more large BR, full BA and laundry rm with S/S washer & dryer. the fully finished basement offers 2 BR+1BA rental suite walking out to the south facing backyard. Walking distance to the upcoming secondary school and community center. updates : AC (2021) upstairs hardwood floors (2024) basement washer and dryer (2025) .basement kitchen :2018
Features
Balcony
Detached
Garage Double
Rear Access
Room measurements12 rooms▸
Living RoomMain · 14'6 × 14'11
FoyerMain · 6'1 × 9'11
LaundryAbove · 7' × 6'3
Living RoomBsmt · 14' × 14'
KitchenMain · 13'4 × 10'1
Primary BedroomAbove · 16' × 14'11
BedroomBsmt · 12'1 × 10'2
DenMain · 13'4 × 10'1
BedroomAbove · 9'11 × 10'7
BedroomBsmt · 13'4 × 11'
BedroomAbove · 9'11 × 10'11
KitchenBsmt · 10'5 × 9'7
Floor plan
🔍 Tap to zoom
Pinch or scroll to zoom · drag to pan · double-tap to reset
Property Details
MLS NumberR3080440
Property TypeSingle Family Residence
Bedrooms5
Bathrooms3.5
Square Feet2,967
Lot Size4,070 sqft
Year Built2013
Parking Spaces2
HeatingForced Air
StatusClosed
Listed ByLaboutique Realty
School Catchment
ElementaryCoast Salish Elementary
MiddleMinnekhada Middle
SecondaryTerry Fox Secondary
Neighbourhood
Highlighted area = this home's census tract (StatCan), the boundary the neighbourhood stats describe.
$1,200,000Median home value
$125,000Median household income
83%Owner-occupied
30.4%Single-detached homes
3.1Avg household size
36.4Median age
55.1%Bachelor's degree or higher (25-64)
46.8%Commute under 30 min
89%Drive to work
47.6%Foreign-born residents
7,424Neighbourhood population
Age
Under 1525.4%
15 to 6467.7%
65 and over6.9%
Household size
1 person10.1%
225.3%
325.3%
426.9%
5 or more12.4%
Language spoken at home
43.1% English mother tongue
Mandarin16.4%
Cantonese8.8%
Korean6.5%
Farsi5.4%
English + other4.2%
Spanish1.8%
All others13.8%
Mother tongue, share of 7,425 residents.
How this pocket differs
more Farsi speakers than Burke Mountain 5.4% vs 4.5%
Median household income is higher than Metro Vancouver $125,000 vs $90,000
Source: Statistics Canada, Census of Population, 2021. Reproduced and distributed on an "as is" basis with the permission of Statistics Canada.
Land & Development
Lot size4,070 sqft
Lot dimensions39 × 104 ft
Lot shapeRectangular
Approximate lot lines (ParcelMap BC)
Zoning, lot dimensions and grade are approximate, from public data, and for reference only — verify with the City / Township of Langley before relying on them.
Recent nearby sales
Sold prices are available to registered users. Log in to see what these sold for.

 1 / 40 photos