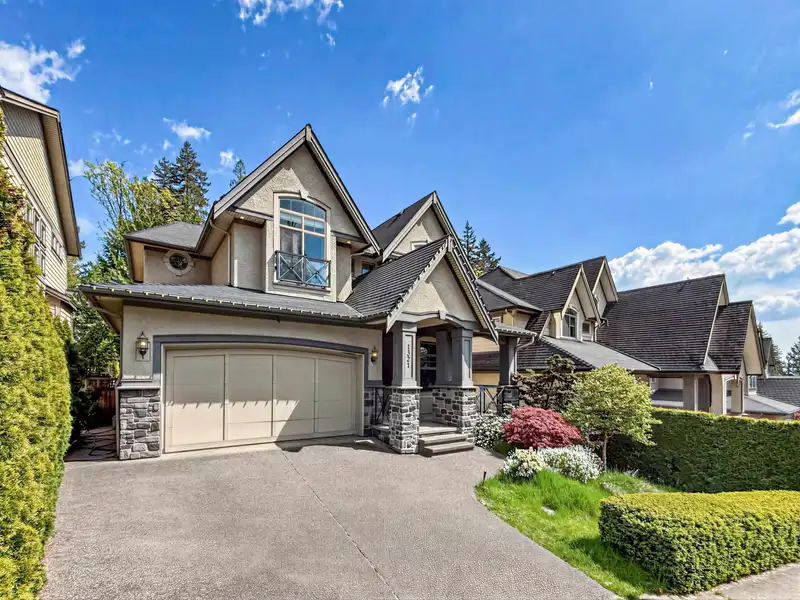
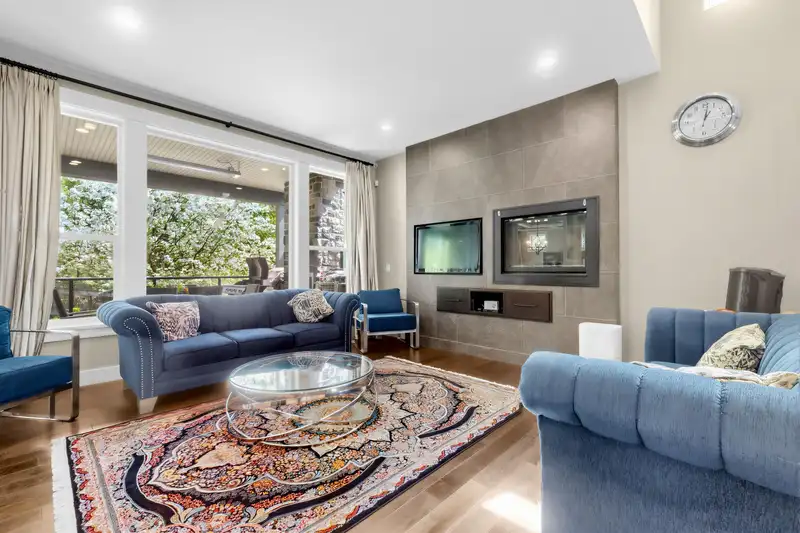
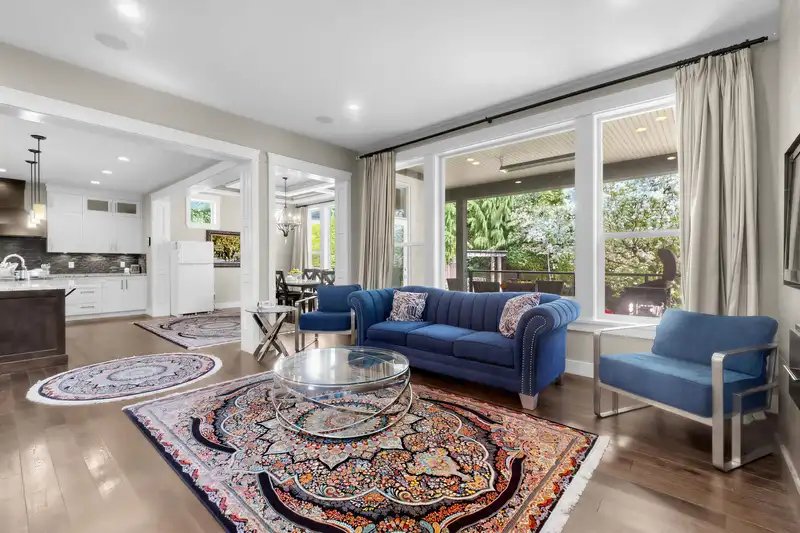
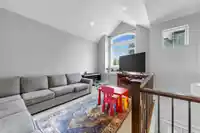
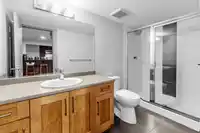
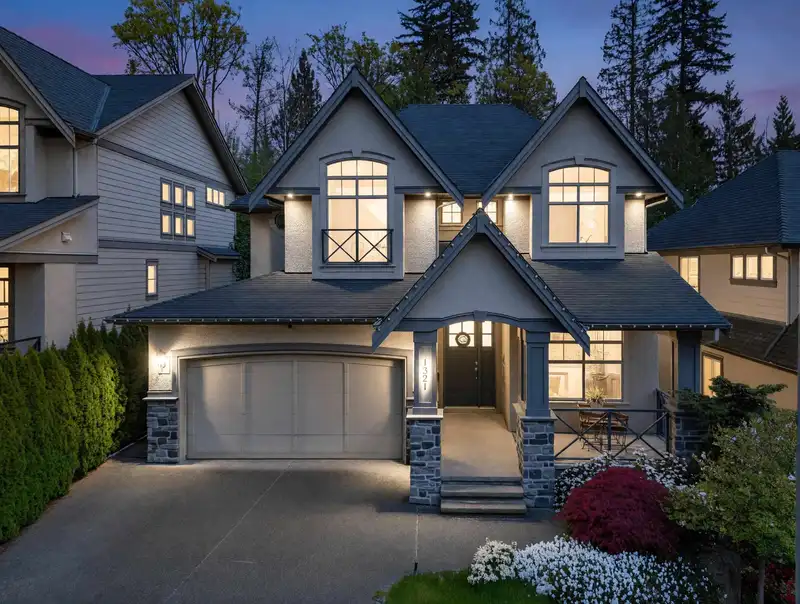
Beautiful former show home of the boutique customized home community, Carte Blanche. Quality finishing with lots of upgrades. Extensive moldings/millworks thruout. Functional layout with hardwood floor & high ceiling on main. Gourmet kitchen with high-end Viking appliances. Luxurious ensuite with glass rain shower & free standing tub. Air condition,…
Beautiful former show home of the boutique customized home community, Carte Blanche. Quality finishing with lots of upgrades. Extensive moldings/millworks thruout. Functional layout with hardwood floor & high ceiling on main. Gourmet kitchen with high-end Viking appliances. Luxurious ensuite with glass rain shower & free standing tub. Air condition, build-in speakers, custom decorative curtains, theatre & smart home system pre-wired. Large landscaped yard with arbor, walkway & irrigation. Cover patio with build-in fireplace, BBQ grill, heater, stone wall & granite counter for all season enjoyment. Home backs onto tranquil green belt/smiling creek for extra privacy. 3 bedroom suite in basement. Convenient location with walking distance to schools, shops, bus station & parks!
Features
Central Vacuum
Wet Bar
Garden
Private Yard
Garage Double
Front Access
Concrete
Shopping Nearby
Room measurements17 rooms▸
Living RoomMain · 16'1 × 17'3
Dining RoomMain · 12' × 15'
KitchenMain · 14'2 × 17'11
OfficeMain · 12'10 × 9'11
PantryMain · 5'6 × 5'11
FoyerMain · 21'4 × 6'2
LaundryMain · 5'6 × 11'9
PatioMain · 11'5 × 33'7
Primary BedroomAbove · 12'9 × 16'4
BedroomAbove · 13'8 × 13'1
BedroomAbove · 11'5 × 11'
LoftAbove · 15' × 9'11
Recreation RoomBsmt · 12'11 × 22'10
KitchenBsmt · 5'1 × 9'7
BedroomBsmt · 15'7 × 15'6
BedroomBsmt · 8'2 × 10'9
BedroomBsmt · 6'11 × 10'9
Floor plan
🔍 Tap to zoom
Pinch or scroll to zoom · drag to pan · double-tap to reset
Property Details
MLS NumberR3117626
Property TypeSingle Family Residence
Bedrooms6
Bathrooms3.5
Square Feet3,970
Lot Size5,796 sqft
Year Built2013
Parking Spaces2
HeatingForced Air, Heat Pump
Days on Market126
StatusActive
Listed ByHomeland Realty
School Catchment
ElementarySmiling Creek Elementary
MiddleMinnekhada Middle
SecondaryTerry Fox Secondary
Neighbourhood
Highlighted area = this home's census tract (StatCan), the boundary the neighbourhood stats describe.
$1,200,000Median home value
$125,000Median household income
83%Owner-occupied
30.4%Single-detached homes
3.1Avg household size
36.4Median age
55.1%Bachelor's degree or higher (25-64)
46.8%Commute under 30 min
89%Drive to work
47.6%Foreign-born residents
7,424Neighbourhood population
Age
Under 1525.4%
15 to 6467.7%
65 and over6.9%
Household size
1 person10.1%
225.3%
325.3%
426.9%
5 or more12.4%
Language spoken at home
43.1% English mother tongue
Mandarin16.4%
Cantonese8.8%
Korean6.5%
Farsi5.4%
English + other4.2%
Spanish1.8%
All others13.8%
Mother tongue, share of 7,425 residents.
How this pocket differs
more Farsi speakers than Burke Mountain 5.4% vs 4.5%
Median household income is higher than Metro Vancouver $125,000 vs $90,000
Source: Statistics Canada, Census of Population, 2021. Reproduced and distributed on an "as is" basis with the permission of Statistics Canada.
Land & Development
Lot size5,801 sqft
Lot dimensions33 × 134 ft
Lot shapeIrregular
Approximate lot lines (ParcelMap BC)
Zoning, lot dimensions and grade are approximate, from public data, and for reference only — verify with the City / Township of Langley before relying on them.
Recent nearby sales
Sold prices are available to registered users. Log in to see what these sold for.

 1 / 40 photos