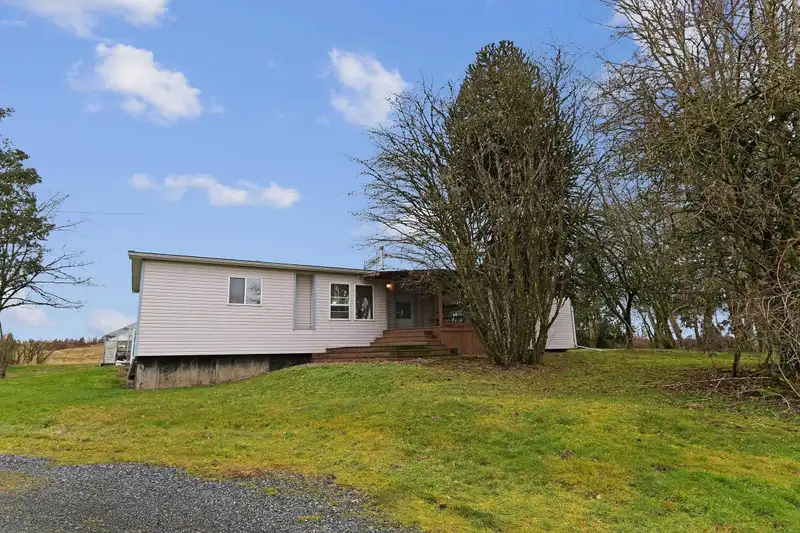
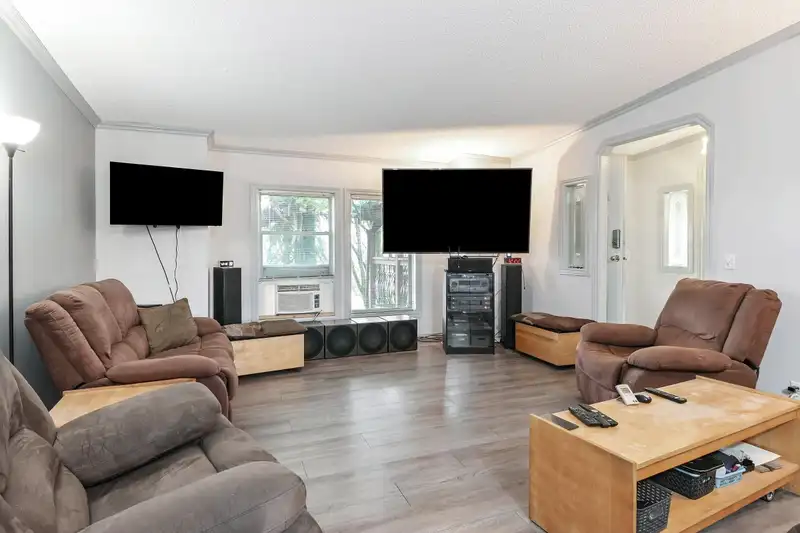
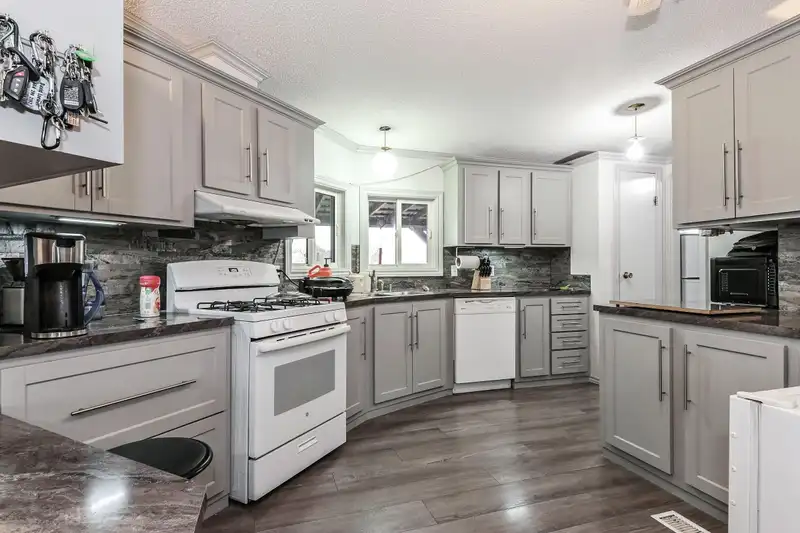
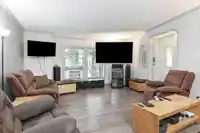
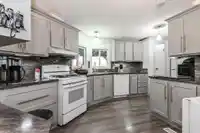
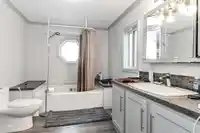
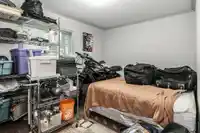
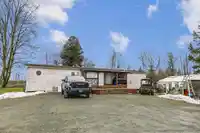
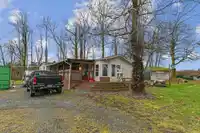
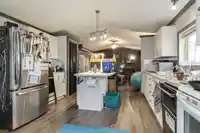
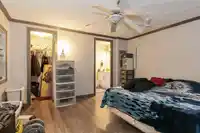
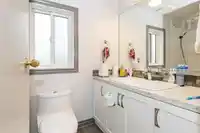
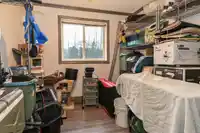
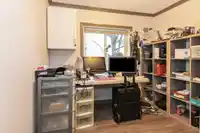
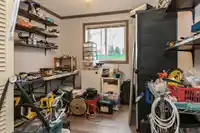
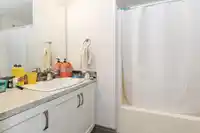
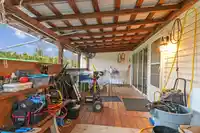
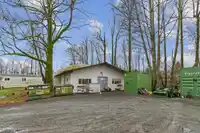
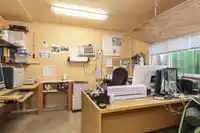
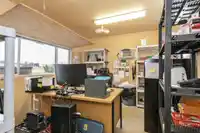
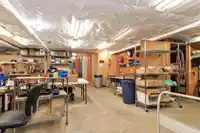
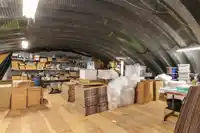
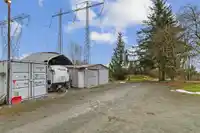
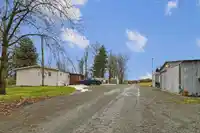
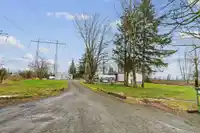
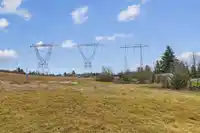
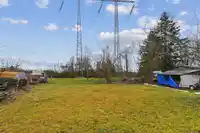
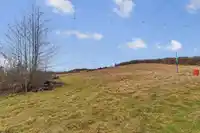
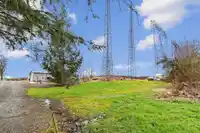
Two dwellings on 5 acres with 2 heated shops on a quiet no through road in south Langley on top of the 248 Street hill. Both homes are 3 bedrooms and in excellent shape. Generators in place for each residence in case of power interruptions and both shops are heated as well, main shop is 2000 sqft and has a pellet stove as an optional heat source with a…
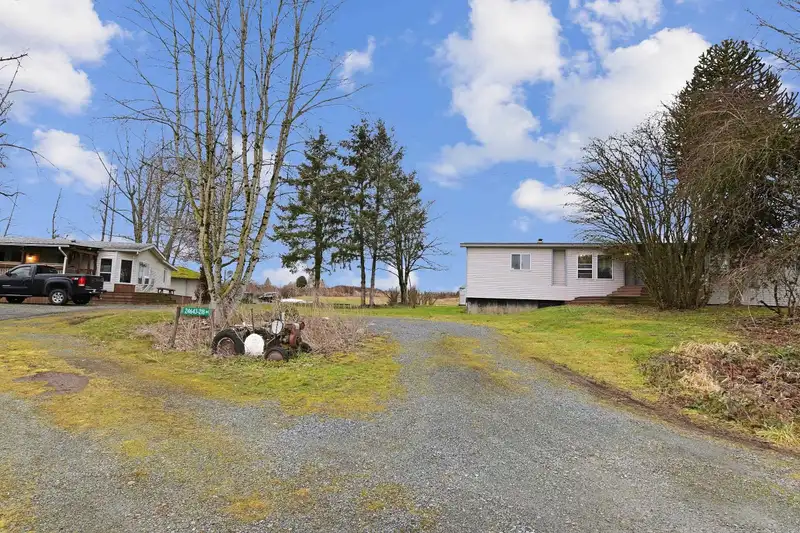
Two dwellings on 5 acres with 2 heated shops on a quiet no through road in south Langley on top of the 248 Street hill. Both homes are 3 bedrooms and in excellent shape. Generators in place for each residence in case of power interruptions and both shops are heated as well, main shop is 2000 sqft and has a pellet stove as an optional heat source with a second floor that is currently unfinished of approx. 900 sqft. This is easily a multi-family situation with truck parking as well, RU-2 Zoning & circular driveway. to much to mention and a must-see. Close to shopping and transportation routes. check it out today.
Features
Storage
Open
Front Access
Room measurements8 rooms▸
Living RoomMain · 17'0 × 15'0
Dining RoomMain · 14'0 × 14'0
KitchenMain · 15'0 × 12'0
BedroomMain · 14'0 × 13'0
BedroomMain · 12'0 × 12'0
BedroomMain · 13'0 × 9'0
LaundryMain · 8'8 × 8'0
Family RoomMain · 17'0 × 15'0
Floor plan
🔍 Tap to zoom
Pinch or scroll to zoom · drag to pan · double-tap to reset
Property Details
MLS NumberR3077959
Property TypeSingle Family Residence
Bedrooms3
Bathrooms2
Square Feet1,755
Lot Size217,800 sqft
Year Built1994
HeatingForced Air
Days on Market192
StatusActive
Listed ByRE/MAX Aldercenter Realty
School Catchment
ElementaryWix Brown
SecondaryD.W. Poppy
Neighbourhood
$1,600,000Median home value
$103,000Median household income
75.5%Owner-occupied
70.4%Single-detached homes
2.8Avg household size
48Median age
16.3%Bachelor's degree or higher (25-64)
54.3%Commute under 30 min
90.7%Drive to work
18.3%Foreign-born residents
6,331Neighbourhood population
Source: Statistics Canada, Census of Population, 2021. Reproduced and distributed on an "as is" basis with the permission of Statistics Canada.
Location
Highlighted area = this home's census tract (StatCan), the boundary the neighbourhood stats describe.
Ground rises about 7.4 m from front to back (5.2% grade).
Approximate lot lines (ParcelMap BC)
Zoning, lot dimensions and grade are approximate, from public data, and for reference only — verify with the City / Township of Langley before relying on them.
Recent nearby sales
Sold prices are available to registered users. Log in to see what these sold for.

 1 / 35 photos