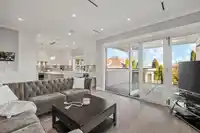
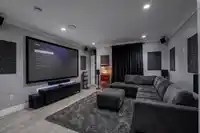
You Have Arrived - CUSTOM-BUILT LUXURY RESIDENCE offering +4,500 sq ft with stunning city and water views. Featuring 7 expansive bedrooms and 8 bathrooms including a massive 3-bedroom legal suite. The Soaring 10 ft Ceiling main level boasts a chef’s kitchen and a fully equipped spice kitchen that open to multiple entertainment areas. Walls of windows…
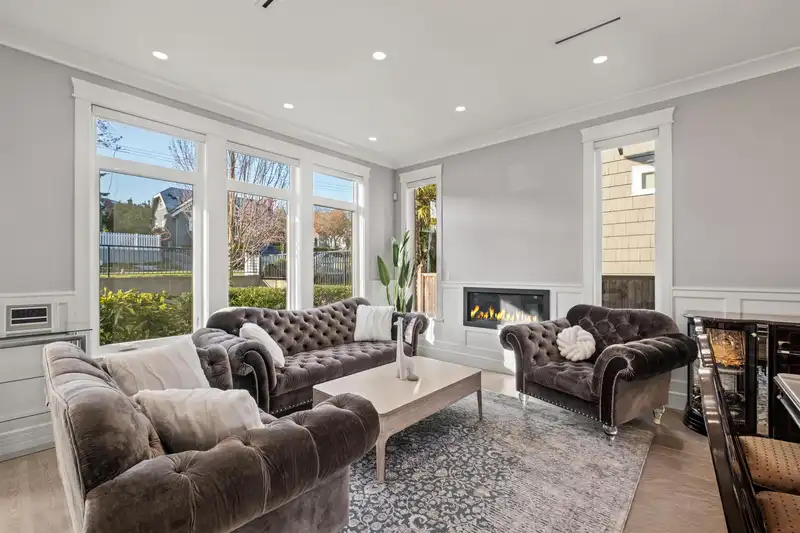
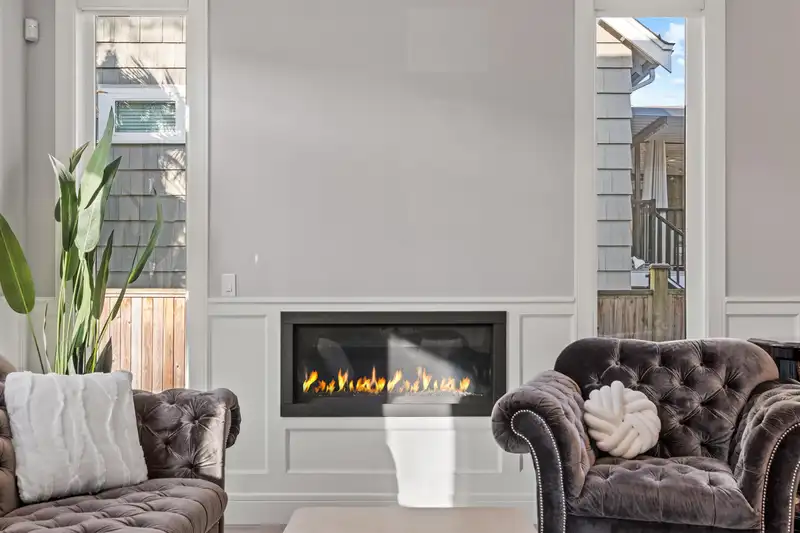
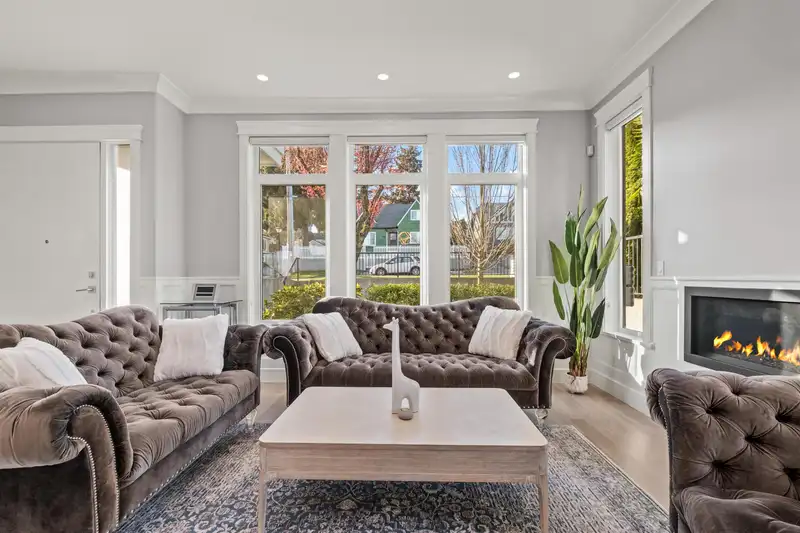
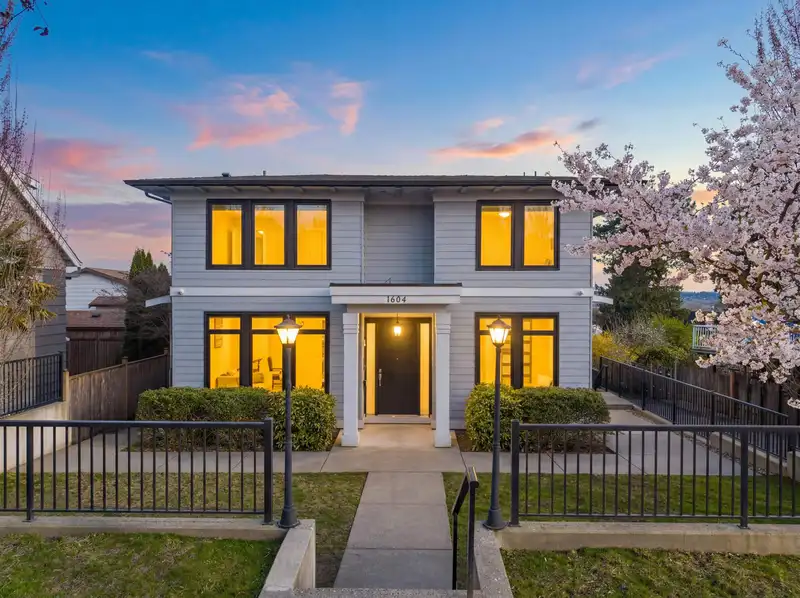
You Have Arrived - CUSTOM-BUILT LUXURY RESIDENCE offering +4,500 sq ft with stunning city and water views. Featuring 7 expansive bedrooms and 8 bathrooms including a massive 3-bedroom legal suite. The Soaring 10 ft Ceiling main level boasts a chef’s kitchen and a fully equipped spice kitchen that open to multiple entertainment areas. Walls of windows throughout showcase abundant natural light, creating a bright and airy living experience. The upper level offers 4 generously sized bedrooms, 3 with spa-like ensuites and walk-in closets. Downstairs features a soundproofed theatre room/bedroom, a 2-bed 2-bath self-contained suite with a well-appointed kitchen, and a covered patio with enclosure potential. Garage set for future coach house. UNMATCHED ELEGANCE, SCALE & LIFESTYLE.
Features
Balcony
Private Yard
Additional Parking
Garage Double
Open
Lane Access
Side Access
Concrete
Garage Door Opener
Room measurements24 rooms▸
BedroomMain · 10'5 × 9'8
Living RoomMain · 10'10 × 14'5
LaundryMain · 10'11 × 4'9
Dining RoomMain · 8'10 × 13'9
Family RoomMain · 14'0 × 20'4
Wok KitchenMain · 4'11 × 8'2
KitchenMain · 12'8 × 18'10
FoyerMain · 9'3 × 8'8
PatioMain · 16'0 × 14'5
Primary BedroomAbove · 11'11 × 19'2
Walk-In ClosetAbove · 9'10 × 7'0
BedroomAbove · 14'0 × 14'4
BedroomAbove · 11'7 × 11'9
Walk-In ClosetAbove · 4'5 × 5'5
BedroomAbove · 14'1 × 11'7
Walk-In ClosetAbove · 4'4 × 3'1
Media RoomBelow · 13'2 × 16'5
BedroomBelow · 9'0 × 14'9
Living RoomBelow · 13'10 × 14'0
BedroomBelow · 10'10 × 10'1
KitchenBelow · 15'1 × 8'2
PatioBelow · 14'3 × 14'4
OtherMain · 21'11 × 20'0
PatioMain · 3'4 × 7'7
Floor plan
🔍 Tap to zoom
Pinch or scroll to zoom · drag to pan · double-tap to reset
Property Details
MLS NumberR3110360
Property TypeSingle Family Residence
Bedrooms7
Bathrooms6.5
Square Feet4,544
Lot Size6,350 sqft
Year Built2018
Parking Spaces2
HeatingForced Air, Heat Pump
Days on Market138
StatusActive
Listed ByMLA Canada Realty
School Catchment
ElementaryLord Tweedsmuir
MiddleFraser River Middle
SecondaryNew Westminster Secondary
Neighbourhood
Highlighted area = this home's census tract (StatCan), the boundary the neighbourhood stats describe.
$1,300,000Median home value
$108,000Median household income
61.8%Owner-occupied
43.9%Single-detached homes
2.8Avg household size
41.6Median age
36.9%Bachelor's degree or higher (25-64)
52.7%Commute under 30 min
73.7%Drive to work
34.2%Foreign-born residents
4,744Neighbourhood population
Age
Under 1514.5%
15 to 6470.1%
65 and over15.4%
Household size
1 person21.9%
229%
316.9%
419.8%
5 or more12.4%
Language spoken at home
59% English mother tongue
Punjabi6.1%
English + other4.8%
Tagalog4.4%
Mandarin4.2%
Cantonese2.7%
Spanish1.7%
All others17.1%
Mother tongue, share of 4,730 residents.
How this pocket differs
notably more 5+ person households than New Westminster 12.5% vs 5.3%
notably more 4-person households than New Westminster 19.9% vs 10%
notably fewer people living alone than New Westminster 22% vs 36.8%
notably more Punjabi speakers than New Westminster 6.1% vs 3.6%
Median household income is higher than Metro Vancouver $108,000 vs $90,000
Median dwelling value is higher than Metro Vancouver $1,300,000 vs $1,050,000
Source: Statistics Canada, Census of Population, 2021. Reproduced and distributed on an "as is" basis with the permission of Statistics Canada.
Land & Development
Lot size6,349 sqft
Lot dimensions32 × 123 ft
Lot shapeIrregular
Approximate lot lines (ParcelMap BC)
Zoning, lot dimensions and grade are approximate, from public data, and for reference only — verify with the City / Township of Langley before relying on them.
Recent nearby sales
Sold prices are available to registered users. Log in to see what these sold for.

 1 / 40 photos