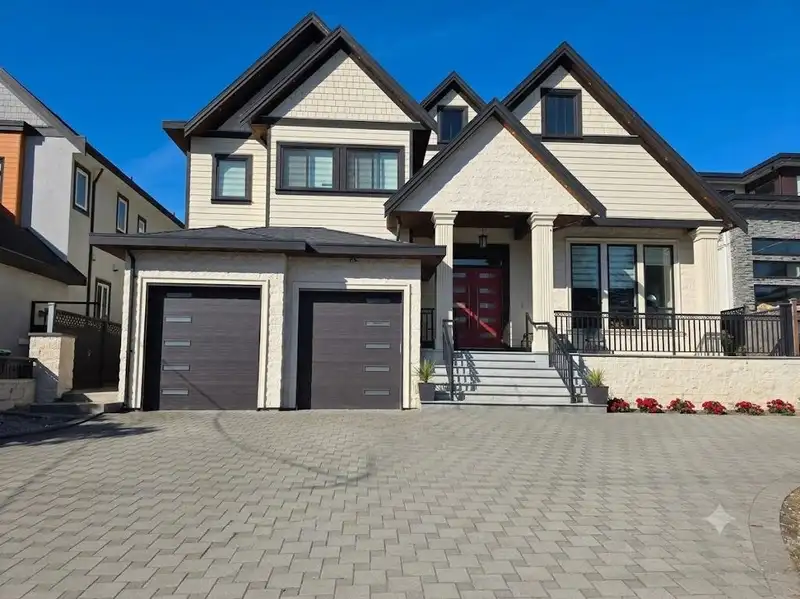
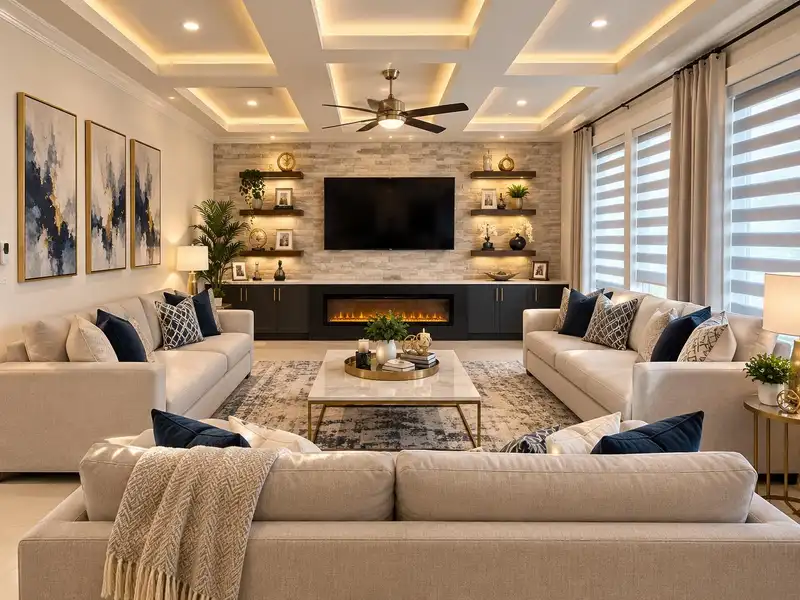
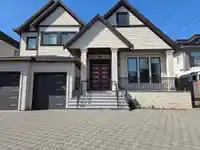
Gorgeous custom-built 6,240 sq. ft. home in the highly desirable Cedar Hill neighborhood, offering grandeur and luxury. The elegant foyer features soaring double-height ceilings, leading to formal living and dining rooms. The main floor includes a bedroom, private office, deluxe kitchen with quality appliances, and a separate work kitchen. Upstairs boasts 4…
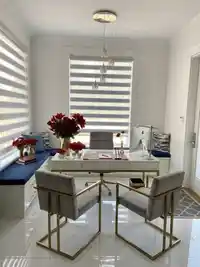
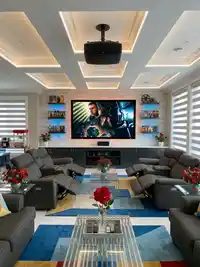
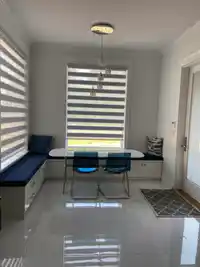
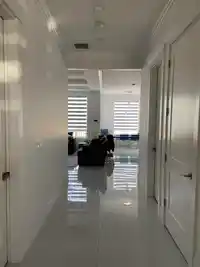
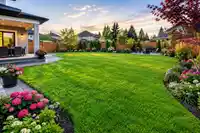
Gorgeous custom-built 6,240 sq. ft. home in the highly desirable Cedar Hill neighborhood, offering grandeur and luxury. The elegant foyer features soaring double-height ceilings, leading to formal living and dining rooms. The main floor includes a bedroom, private office, deluxe kitchen with quality appliances, and a separate work kitchen. Upstairs boasts 4 spacious en-suite bedrooms, including a hotel-inspired primary suite with a sitting area, dressing room, and designer en-suite. The finished basement offers a theater/media room and 2 rental units for mortgage assistance. Enjoy the expansive backyard, perfect for entertaining family and friends.
Features
Central Vacuum
Vaulted Ceiling(s)
Garden
Balcony
Private Yard
Garage Double
Front Access
Garage Door Opener
Shopping Nearby
Room measurements22 rooms▸
Living RoomMain · 13'10 × 23'8
Family RoomMain · 16'10 × 16'10
KitchenMain · 16' × 16'10
Wok KitchenMain · 10' × 12'8
Dining RoomMain · 11' × 12'8
BedroomMain · 12' × 11'9
FoyerMain · 8' × 12'
DenMain · 13' × 10'
NookMain · 7'6 × 10'3
LaundryMain · 9'5 × 8'9
Primary BedroomAbove · 16' × 17'
Walk-In ClosetAbove · 10'9 × 10'
BedroomAbove · 13'8 × 16'6
BedroomAbove · 12'9 × 12'7
BedroomAbove · 14' × 13'5
BedroomAbove · 12' × 13'
Walk-In ClosetAbove · 4'4 × 7'8
Walk-In ClosetAbove · 4' × 6'7
Living RoomBsmt · 12' × 12'5
KitchenBsmt · 9' × 10'
BedroomBelow · 12' × 13'
BedroomBsmt · 11' × 12'
Floor plan
🔍 Tap to zoom
Pinch or scroll to zoom · drag to pan · double-tap to reset
Property Details
MLS NumberR3167108
Property TypeSingle Family Residence
Bedrooms10
Bathrooms8.5
Square Feet6,240
Lot Size12,734 sqft
Year Built2016
Parking Spaces2
HeatingNatural Gas, Radiant
Days on Market20
StatusActive
Listed ByeXp Realty of Canada Inc.
School Catchment
ElementaryA.H.P. Matthew
SecondaryQueen Elizabeth
Neighbourhood
Highlighted area = this home's census tract (StatCan), the boundary the neighbourhood stats describe.
$1,100,000Median home value
$97,000Median household income
53.8%Owner-occupied
36.8%Single-detached homes
3.5Avg household size
34.8Median age
25.7%Bachelor's degree or higher (25-64)
42.6%Commute under 30 min
70.4%Drive to work
44.1%Foreign-born residents
5,569Neighbourhood population
Age
Under 1514.5%
15 to 6471.8%
65 and over13.7%
Household size
1 person14.7%
222%
317.3%
418.8%
5 or more27.2%
Language spoken at home
34.2% Punjabi mother tongue
English31.8%
English + other6.6%
Hindi4.9%
Tagalog4.2%
Arabic2%
Mandarin1.6%
All others14.7%
Mother tongue, share of 5,530 residents.
How this pocket differs
notably more 5+ person households than North Surrey 27.1% vs 14.7%
notably fewer people living alone than North Surrey 14.6% vs 25%
more 4-person households than North Surrey 18.8% vs 15%
notably more Punjabi speakers than North Surrey 34.2% vs 12.4%
notably more Hindi speakers than North Surrey 4.9% vs 2.6%
fewer Tagalog speakers than North Surrey 4.2% vs 6.2%
Source: Statistics Canada, Census of Population, 2021. Reproduced and distributed on an "as is" basis with the permission of Statistics Canada.
Land & Development
Lot size12,658 sqft
Lot dimensions60 × 213 ft
Lot shapeRectangular
Approximate lot lines (ParcelMap BC)
Zoning, lot dimensions and grade are approximate, from public data, and for reference only — verify with the City / Township of Langley before relying on them.
Recent nearby sales
Sold prices are available to registered users. Log in to see what these sold for.

 1 / 12 photos