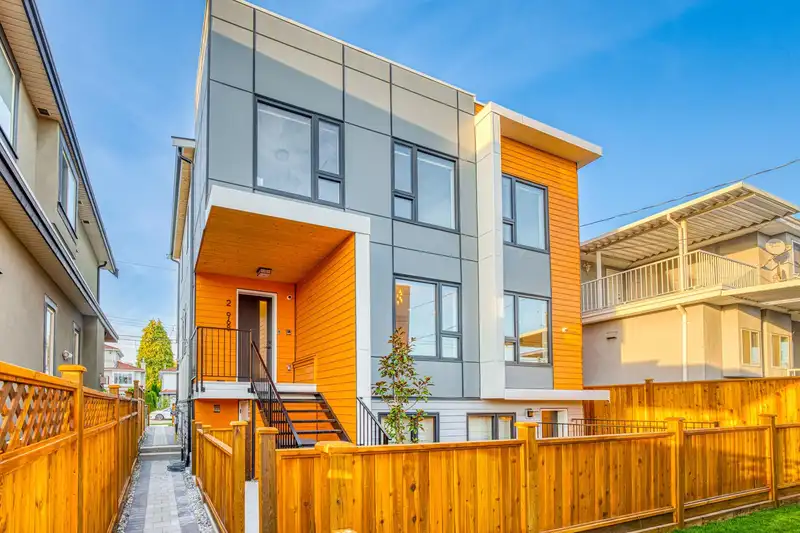
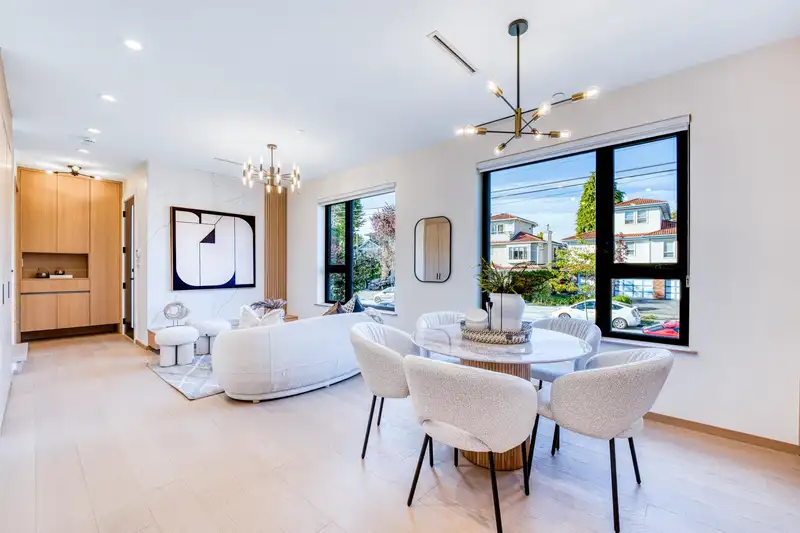
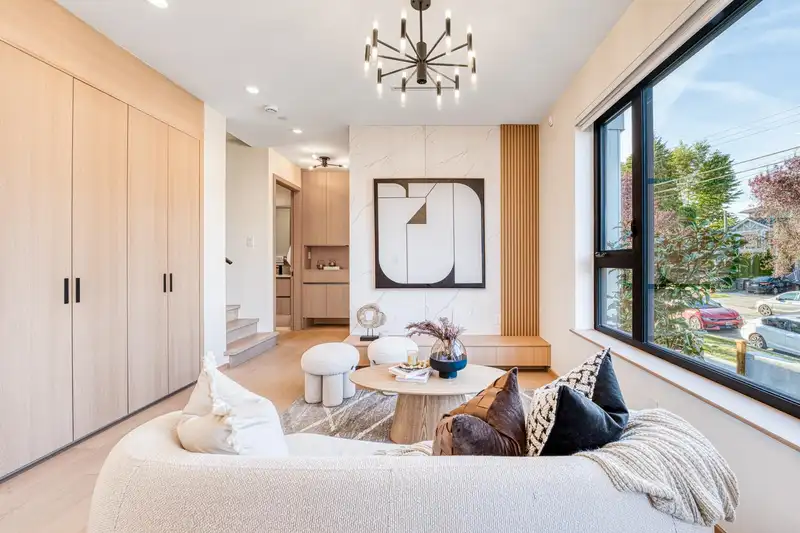
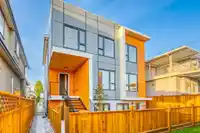
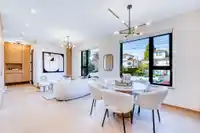
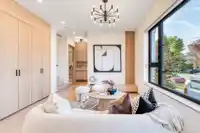
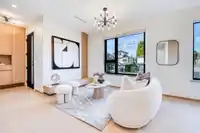
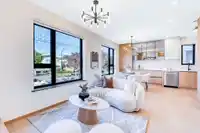
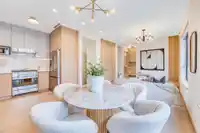
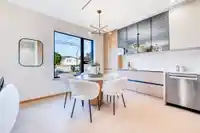
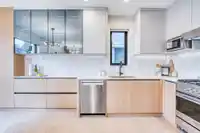
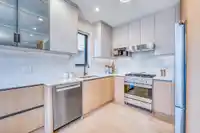
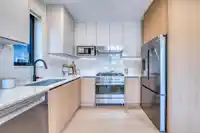
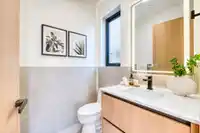
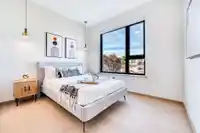
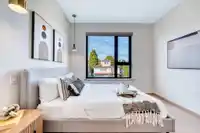
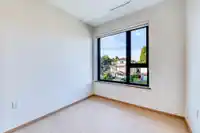
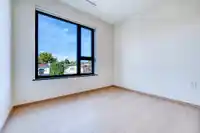
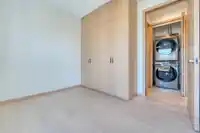
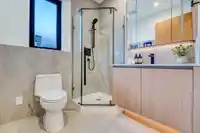
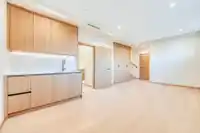
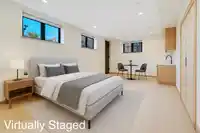
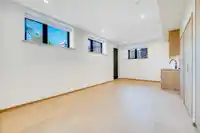
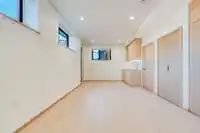
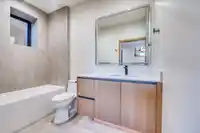
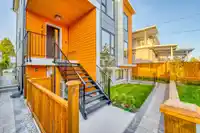
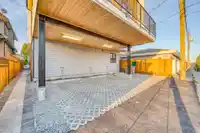
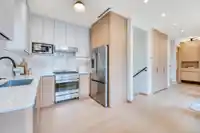
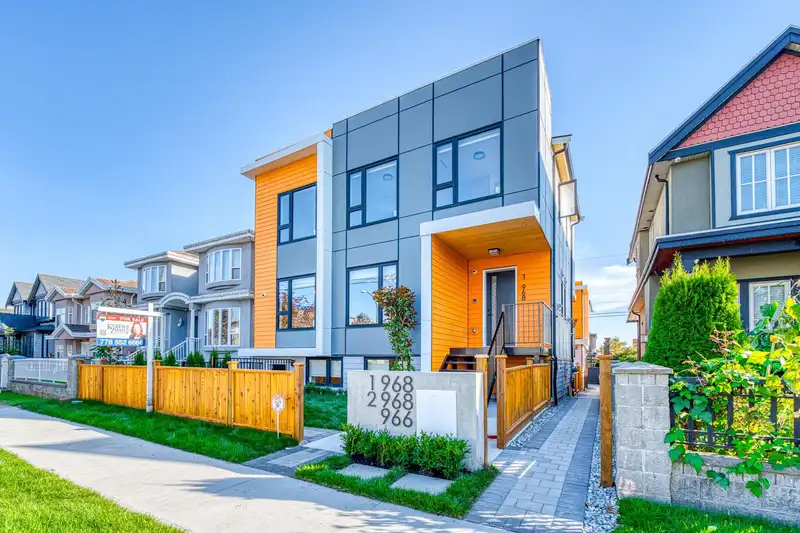
Brand new back duplex by Topvision featuring 4 beds 3.5 baths with luxury finishes and a bright, spacious layout. This home includes a versatile basement that can be your dream REC room with bar OR a mortgage helper lock-off suite. Luxurious custom cabinetry for thoughtful storage options designed throughout! Modern comforts include efficient heat pump A/C,…
Brand new back duplex by Topvision featuring 4 beds 3.5 baths with luxury finishes and a bright, spacious layout. This home includes a versatile basement that can be your dream REC room with bar OR a mortgage helper lock-off suite. Luxurious custom cabinetry for thoughtful storage options designed throughout! Modern comforts include efficient heat pump A/C, HRV, full security system with CCTV, EV charging, and best of all, ZERO strata fees! Thoughtfully built for the future with extra earthquake reinforcements, extra weatherproofing, and high performance triple pane low-e windows. Located on a beautiful quiet street with easy access to Knight Bridge and 49th Ave. This one is a MUST SEE and a great place to call home! Call to book your private showing! *Openhouse on Aug 2 is CANCELLED
Features
Carport Single
Shopping Nearby
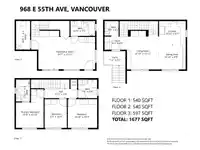
Room measurements7 rooms▸
Living RoomMain · 13'7 × 11'4
Dining RoomMain · 10'0 × 10'2
KitchenMain · 8'9 × 10'2
BedroomAbove · 11'3 × 13'7
BedroomAbove · 11'4 × 9'9
BedroomAbove · 11'4 × 10'1
BedroomBsmt · 12'6 × 23'11
Floor plan
🔍 Tap to zoom
Pinch or scroll to zoom · drag to pan · double-tap to reset
Property Details
MLS NumberR3136514
Property TypeHalf Duplex
Bedrooms4
Bathrooms3.5
Square Feet1,677
Lot Size4,446 sqft
Year Built2025
Parking Spaces1
HeatingForced Air, Heat Pump
StatusClosed
Listed ByRE/MAX Crest Realty
School Catchment
ElementaryMoberly
SecondaryJohn Oliver
Neighbourhood
Highlighted area = this home's census tract (StatCan), the boundary the neighbourhood stats describe.
$1,700,000Median home value
$87,000Median household income
50%Owner-occupied
15.3%Single-detached homes
3.1Avg household size
39.2Median age
32.5%Bachelor's degree or higher (25-64)
49.6%Commute under 30 min
61.4%Drive to work
55.1%Foreign-born residents
5,213Neighbourhood population
Age
Under 1512.8%
15 to 6470%
65 and over17.2%
Household size
1 person18.9%
225.7%
318.6%
418%
5 or more18.6%
Language spoken at home
26.6% English mother tongue
Punjabi22.8%
Cantonese11%
English + other9%
Tagalog7.4%
Mandarin2.8%
Spanish2.7%
All others17.7%
Mother tongue, share of 5,210 residents.
How this pocket differs
Median dwelling value is notably higher than Metro Vancouver $1,700,000 vs $1,050,000
Source: Statistics Canada, Census of Population, 2021. Reproduced and distributed on an "as is" basis with the permission of Statistics Canada.
Land & Development
Lot size4,447 sqft
Lot dimensions40 × 111 ft
Lot shapeRectangular
Approximate lot lines (ParcelMap BC)
Zoning, lot dimensions and grade are approximate, from public data, and for reference only — verify with the City / Township of Langley before relying on them.
Monthly Cost Calculator
Estimated monthly cost$6,832
Mortgage payment$6,297
Property tax$400
Home insurance$135
Partner Rates Available
Contact us for preferred mortgage rates
Monthly cost
Estimated monthly$6,832
$1,158,000$1,578,000
9%50%
2.89%6.89%
5 years30 years
$3,825/yr$5,775/yr
$105/mo$165/mo
An estimate only. Canadian semi-annual compounding; excludes utilities, closing costs and BC property transfer tax.
5-year fixed, as of Nov 5

 1 / 30 photos