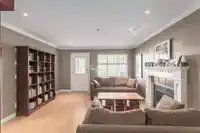
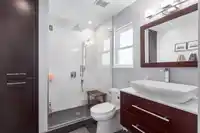
This spacious 3 bed + den heritage style side by side ½ duplex is just steps from the cafés, shops and vibrant community of The Drive. Enter through the front gate and the lovely landscaped front yard. The main floor offers a bright open living & dining area with gas fireplace, plus a large kitchen with gas range, ample storage + a separate eating area…
This spacious 3 bed + den heritage style side by side ½ duplex is just steps from the cafés, shops and vibrant community of The Drive. Enter through the front gate and the lovely landscaped front yard. The main floor offers a bright open living & dining area with gas fireplace, plus a large kitchen with gas range, ample storage + a separate eating area opening to a private south-facing backyard. Upstairs features two generous bedrooms, two renovated bathrooms including the primary ensuite with walk-in rain shower and laundry. The top floor has the 3rd bedroom, den, full bathroom and balcony. Radiant in-floor heat, newer roof, new HW tank, newer ext paint, single garage. A fantastic floorplan in the heart of everything that makes Commercial Drive special. *Photos taken pre-tenancy.
Features
Garden
Garage Single
Lane Access
Shopping Nearby
Room measurements9 rooms▸
FoyerMain · 6'5 × 6'6
Living RoomMain · 13'7 × 13'5
Dining RoomMain · 13'7 × 10'
KitchenMain · 10'9 × 10'9
Eating AreaMain · 7'5 × 10'9
Primary BedroomAbove · 13'2 × 11'9
BedroomAbove · 10'11 × 13'5
DenAbv Main 2 · 7'6 × 8'3
BedroomAbv Main 2 · 14'5 × 8'3
Floor plan
🔍 Tap to zoom
Pinch or scroll to zoom · drag to pan · double-tap to reset
Property Details
MLS NumberR3097255
Property TypeHalf Duplex
Bedrooms3
Bathrooms3.5
Square Feet1,608
Year Built1999
Parking Spaces1
HeatingHot Water, Natural Gas, Radiant
StatusClosed
Listed ByStilhavn Real Estate Services
School Catchment
ElementaryNelson
SecondaryTempleton
Neighbourhood
Highlighted area = this home's census tract (StatCan), the boundary the neighbourhood stats describe.
$1,200,000Median home value
$76,500Median household income
35.3%Owner-occupied
6.7%Single-detached homes
1.9Avg household size
38.8Median age
53.8%Bachelor's degree or higher (25-64)
62.2%Commute under 30 min
48.9%Drive to work
21.5%Foreign-born residents
4,467Neighbourhood population
Age
Under 1512%
15 to 6477.3%
65 and over10.7%
Household size
1 person44.2%
233.6%
311.6%
47.8%
5 or more2.8%
Language spoken at home
78.3% English mother tongue
French2.9%
Cantonese2.1%
Spanish2.1%
English + other2.1%
Italian0.9%
German0.8%
All others10.8%
Mother tongue, share of 4,465 residents.
How this pocket differs
fewer seniors 65+ than Grandview Woodland 10.8% vs 15.8%
notably fewer 5+ person households than Grandview Woodland 2.8% vs 5%
fewer 4-person households than Grandview Woodland 7.8% vs 10.5%
Source: Statistics Canada, Census of Population, 2021. Reproduced and distributed on an "as is" basis with the permission of Statistics Canada.
Land & Development
Lot size3,963 sqft
Lot dimensions36 × 111 ft
Lot shapeRectangular
Approximate lot lines (ParcelMap BC)
Zoning, lot dimensions and grade are approximate, from public data, and for reference only — verify with the City / Township of Langley before relying on them.
Recent nearby sales
Sold prices are available to registered users. Log in to see what these sold for.

 1 / 26 photos