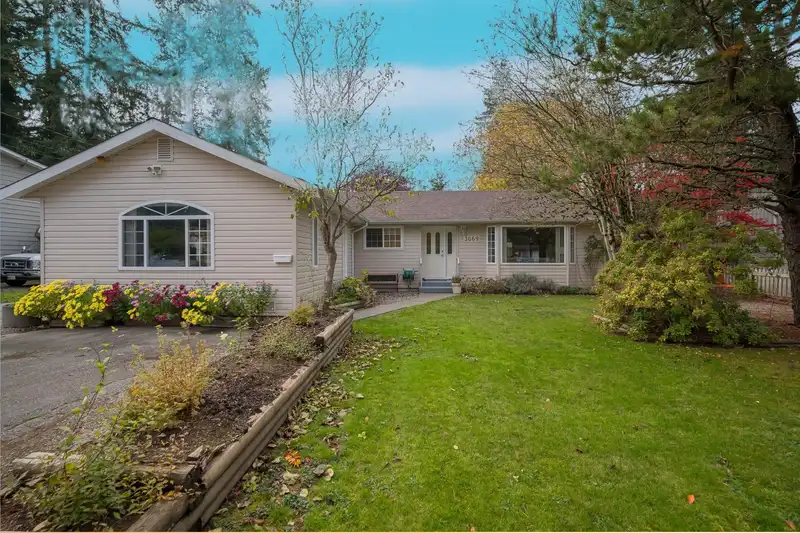
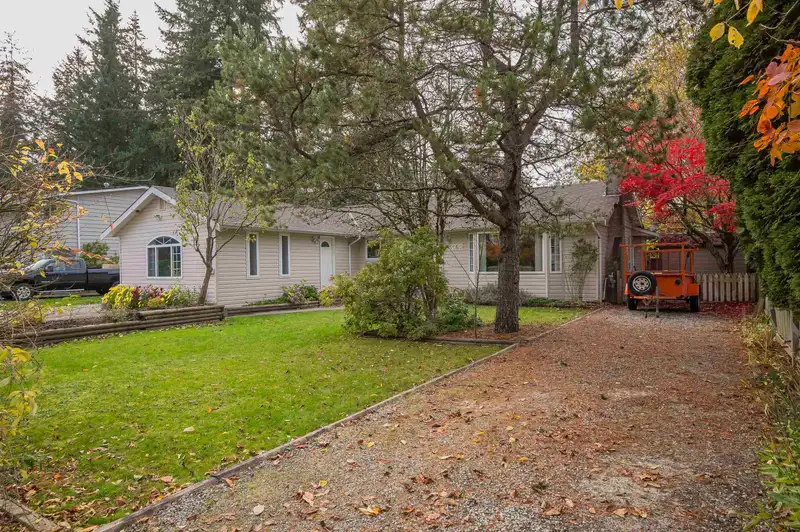
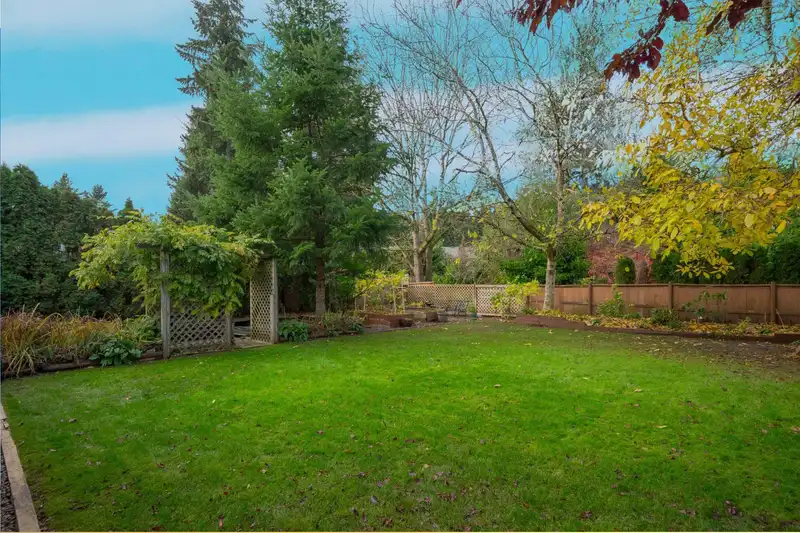
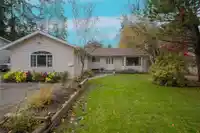
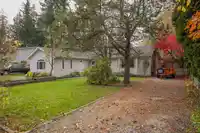
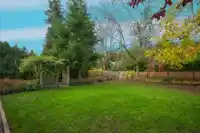
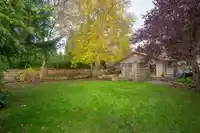
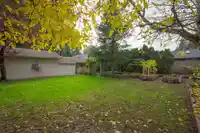
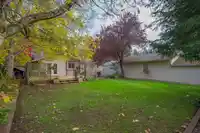
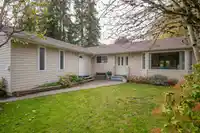
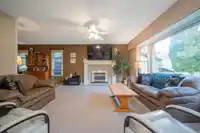
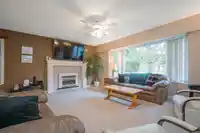
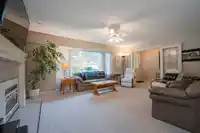
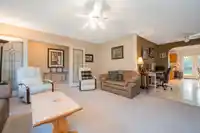
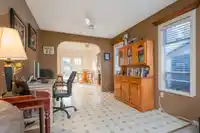
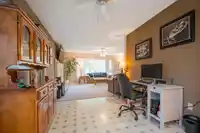
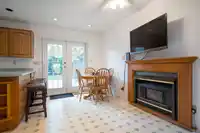
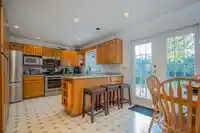
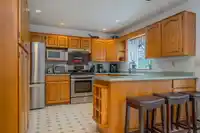
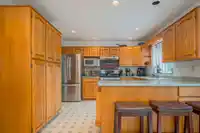
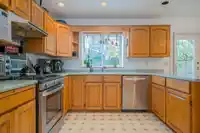
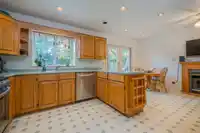
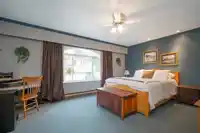
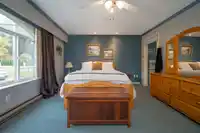
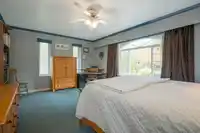
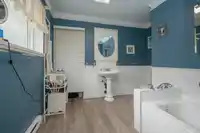
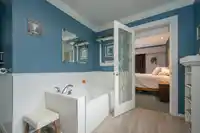
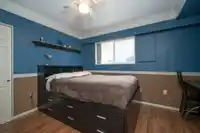
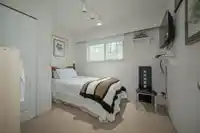
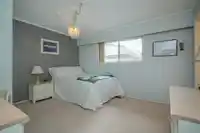
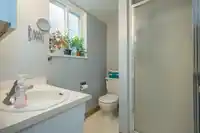
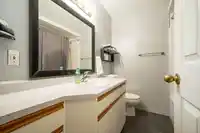
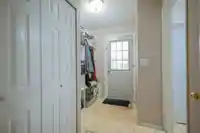
Gorgeous private parklike 0.28 acre property on ultra quiet street. Spacious 1881 sqft 4 bedroom, 3 full bathroom (two ensuites) rambling rancher laid out for an easy side suite. New roof in 2024, 2 gas fireplaces & updated windows. Handyman & car lovers dream - Huge 1222 sqft wired workshop with gas furnace, 220 & phone. Loads of parking & room for all…
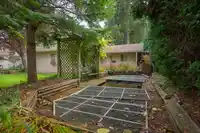
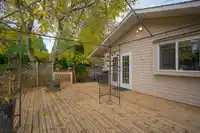
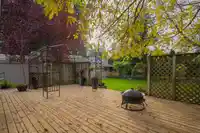
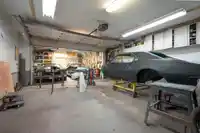
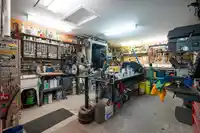
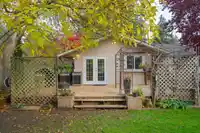
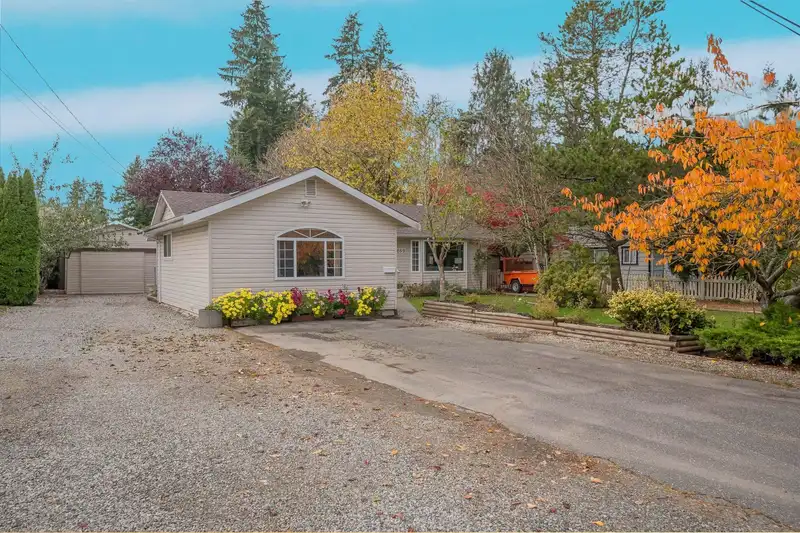
Gorgeous private parklike 0.28 acre property on ultra quiet street. Spacious 1881 sqft 4 bedroom, 3 full bathroom (two ensuites) rambling rancher laid out for an easy side suite. New roof in 2024, 2 gas fireplaces & updated windows. Handyman & car lovers dream - Huge 1222 sqft wired workshop with gas furnace, 220 & phone. Loads of parking & room for all your toys & a large RV with the triple wide driveway & access down the side of the house. Large beautifully landscaped West exposed rear yard with entertainment sized patio, raised gardens & a Koi pond. Excellent neighborhood - walk to schools, parks & minutes to everything. A great opportunity for those seeking a versatile living space with plenty of outdoor amenities..
Features
Garden
Private Yard
Detached
Garage Double
RV Access/Parking
Front Access
Shopping Nearby
Room measurements12 rooms▸
Living RoomMain · 15' × 17'6
Dining RoomMain · 9'7 × 9'11
KitchenMain · 10'6 × 11'9
Family RoomMain · 8' × 11'9
Primary BedroomMain · 12'10 × 17'2
Walk-In ClosetMain · 4'2 × 6'6
BedroomMain · 11'11 × 13'4
BedroomMain · 9'1 × 12'4
BedroomMain · 9'4 × 10'1
FoyerMain · 5'2 × 8'1
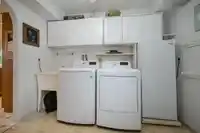
LaundryMain · 7'6 × 9'6
StorageMain · 7' × 10'
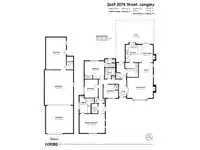
Floor plan
🔍 Tap to zoom
Pinch or scroll to zoom · drag to pan · double-tap to reset
Property Details
MLS NumberR2942863
Property TypeSingle Family Residence
Bedrooms4
Bathrooms3
Square Feet1,881
Lot Size12,160 sqft
Year Built1973
Parking Spaces4
HeatingForced Air, Natural Gas
StatusClosed
Listed ByRoyal LePage - Wolstencroft
School Catchment
ElementaryNoel Booth
SecondaryBrookswood
Neighbourhood
Highlighted area = this home's census tract (StatCan), the boundary the neighbourhood stats describe.
$1,200,000Median home value
$119,000Median household income
86.7%Owner-occupied
81.7%Single-detached homes
3Avg household size
42.8Median age
18.2%Bachelor's degree or higher (25-64)
56.2%Commute under 30 min
94.4%Drive to work
12.6%Foreign-born residents
5,008Neighbourhood population
Age
Under 1518.9%
15 to 6463.5%
65 and over17.6%
Household size
1 person14.2%
233.5%
318.1%
419.3%
5 or more14.8%
Language spoken at home
88.2% English mother tongue
Punjabi1.9%
German1.4%
French0.8%
Dutch0.8%
English + other0.8%
Mandarin0.6%
All others5.5%
Mother tongue, share of 4,980 residents.
How this pocket differs
fewer seniors 65+ than Brookswood Langley 17.6% vs 22.2%
fewer people living alone than Brookswood Langley 14.2% vs 20.1%
Median household income is higher than Metro Vancouver $119,000 vs $90,000
Source: Statistics Canada, Census of Population, 2021. Reproduced and distributed on an "as is" basis with the permission of Statistics Canada.
Under BC's Small-Scale Multi-Unit Housing rules, this single-family lot may permit up to 4 units. These are the provincial minimums and approximate — local bylaw, servicing and lot conditions apply.
Approximate lot lines (ParcelMap BC)
Zoning, lot dimensions and grade are approximate, from public data, and for reference only — verify with the City / Township of Langley before relying on them.
Monthly Cost Calculator
Estimated monthly cost$7,091
Mortgage payment$6,468
Property tax$482
Home insurance$140
Partner Rates Available
Contact us for preferred mortgage rates
Monthly cost
Estimated monthly$7,091
$1,189,800$1,609,800
9%50%
2.93%6.93%
5 years30 years
$4,587/yr$6,987/yr
$110/mo$170/mo
An estimate only. Canadian semi-annual compounding; excludes utilities, closing costs and BC property transfer tax.
5-year fixed, as of Nov 4

 1 / 40 photos