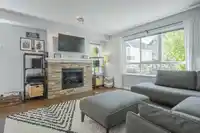
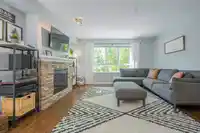
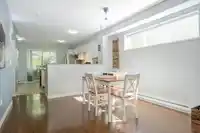
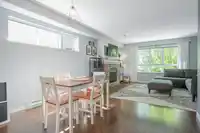
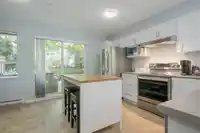
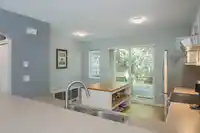
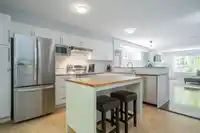
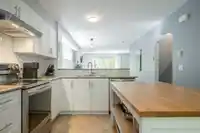
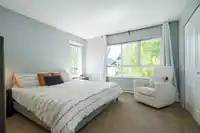
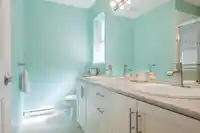
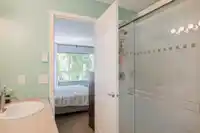
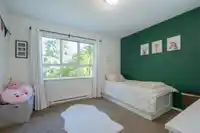
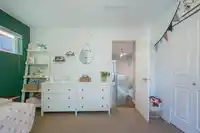
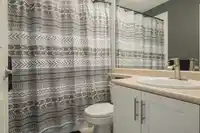
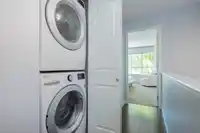
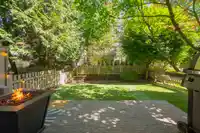
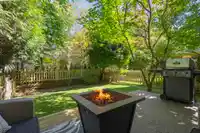
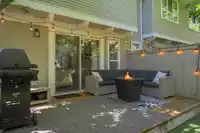
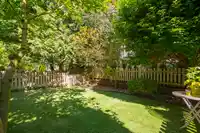
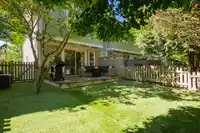
Welcome to the sought-after SAGEBROOK! This bright two-bedroom, two-bathroom END UNIT townhome boasts a spacious layout with extra windows, fresh designer paint, and updated flooring. Enjoy the stunning custom stone fireplace, all-NEW WHITE CABINETS in the kitchen and bathrooms, and a kitchen featuring new stainless steel appliances, a country-style mobile…
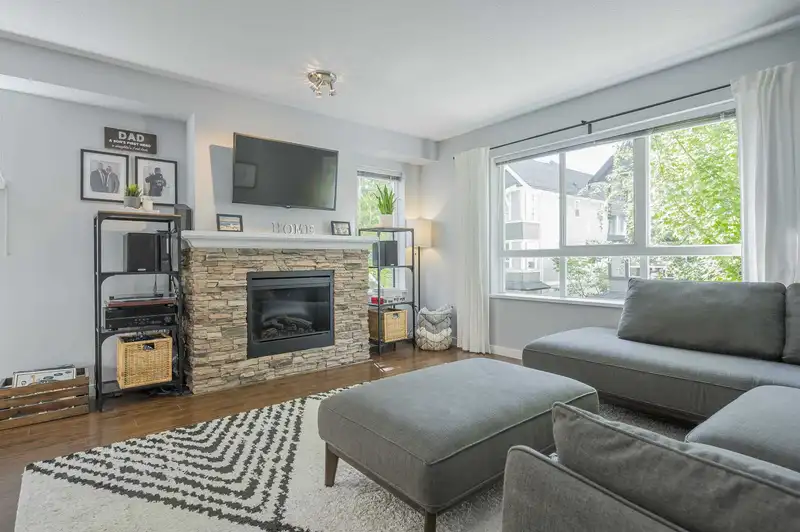
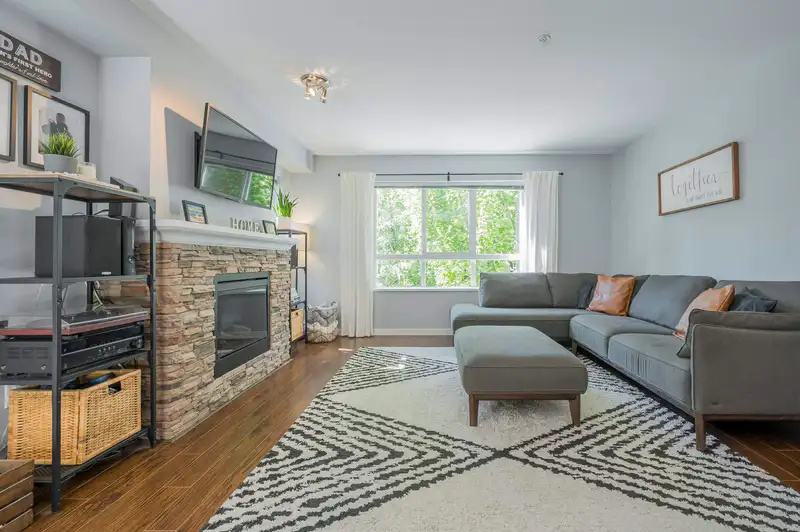
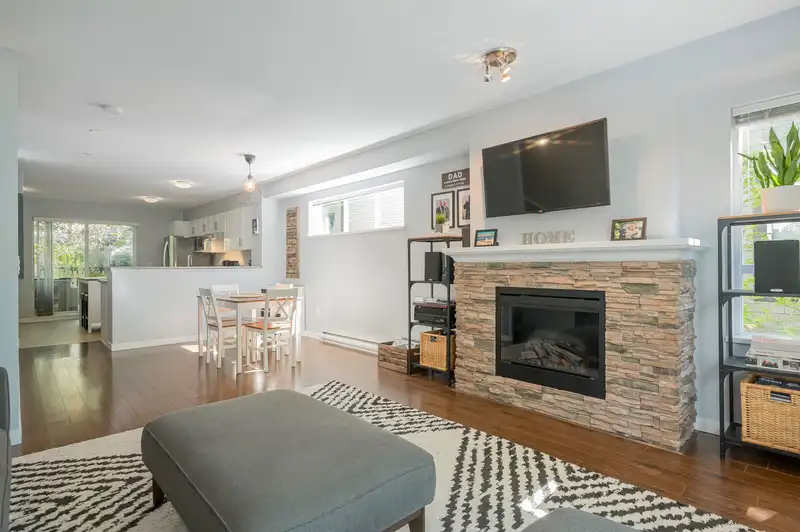
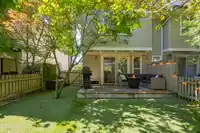
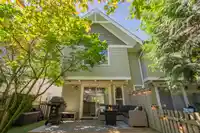
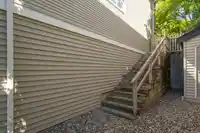
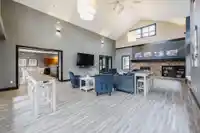
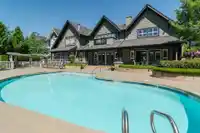
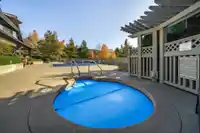
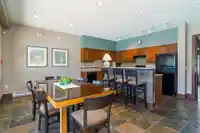
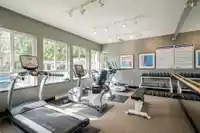
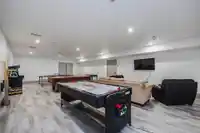
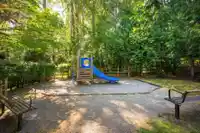
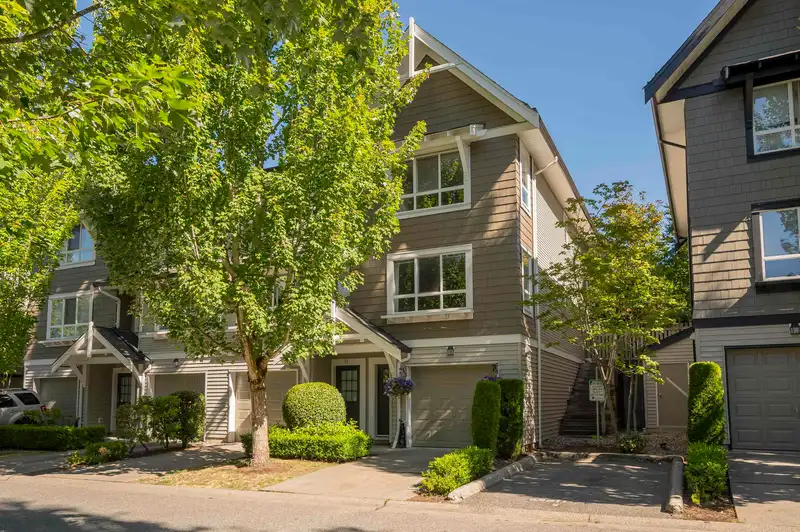
Welcome to the sought-after SAGEBROOK! This bright two-bedroom, two-bathroom END UNIT townhome boasts a spacious layout with extra windows, fresh designer paint, and updated flooring. Enjoy the stunning custom stone fireplace, all-NEW WHITE CABINETS in the kitchen and bathrooms, and a kitchen featuring new stainless steel appliances, a country-style mobile island, and a white subway tile backsplash. Step out to a generous, fully fenced yard with a NEW DECK & TURF, perfect for entertaining. The LARGE DRIVEWAY can accommodate a full-sized truck, and a tandem garage offers extra parking and STORAGE. Resort-style amenities include a pool, hot tub, gym, and clubhouse, equipped with pool table, ping-pong and video games! Centrally located and family-friendly!
Features
Balcony
Tandem
Front Access
Room measurements6 rooms▸
Living RoomMain · 13'0 × 14'2
Dining RoomMain · 9'7 × 10'10
KitchenMain · 7'11 × 14'7
Primary BedroomAbove · 11'11 × 13'4
BedroomAbove · 10'9 × 11'11
FoyerBelow · 3'8 × 9'10
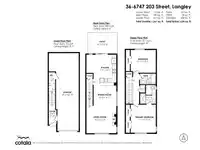
Floor plan
🔍 Tap to zoom
Pinch or scroll to zoom · drag to pan · double-tap to reset
Property Details
MLS NumberR3024400
Property TypeTownhouse
Bedrooms2
Bathrooms2
Square Feet1,261
Year Built2004
Parking Spaces2
HeatingBaseboard, Electric
Strata Fee$446.51/mo
StatusClosed
Listed ByRoyal LePage - Wolstencroft
School Catchment
ElementaryR.C. Garnett
SecondaryR.E. Mountain
Neighbourhood
$624,000Median home value
$104,000Median household income
81.6%Owner-occupied
11.8%Single-detached homes
2.5Avg household size
37.2Median age
35.8%Bachelor's degree or higher (25-64)
58.3%Commute under 30 min
92.7%Drive to work
29.2%Foreign-born residents
4,265Neighbourhood population
Source: Statistics Canada, Census of Population, 2021. Reproduced and distributed on an "as is" basis with the permission of Statistics Canada.
Location
Highlighted area = this home's census tract (StatCan), the boundary the neighbourhood stats describe.
Recent nearby sales
Sold prices are available to registered users. Log in to see what these sold for.

 1 / 34 photos