$3,998,000

3598 272 STREET

Langley BC V4W 1R6 - Aldergrove Langley
11 bd
8.5 ba
8,875 sqft
Built 2014

About This Property
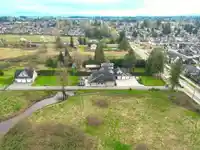
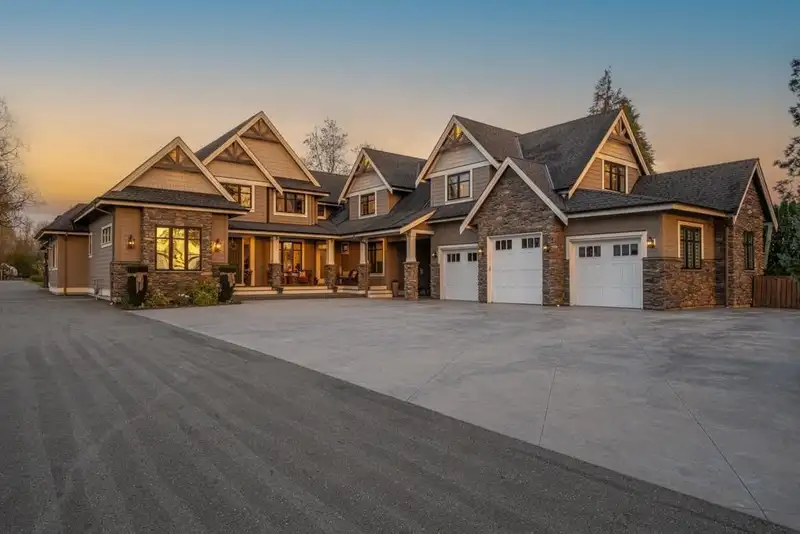
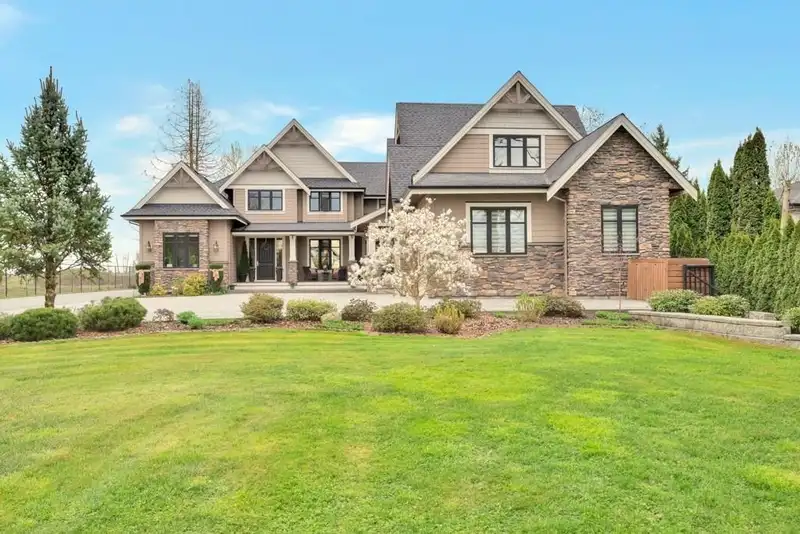
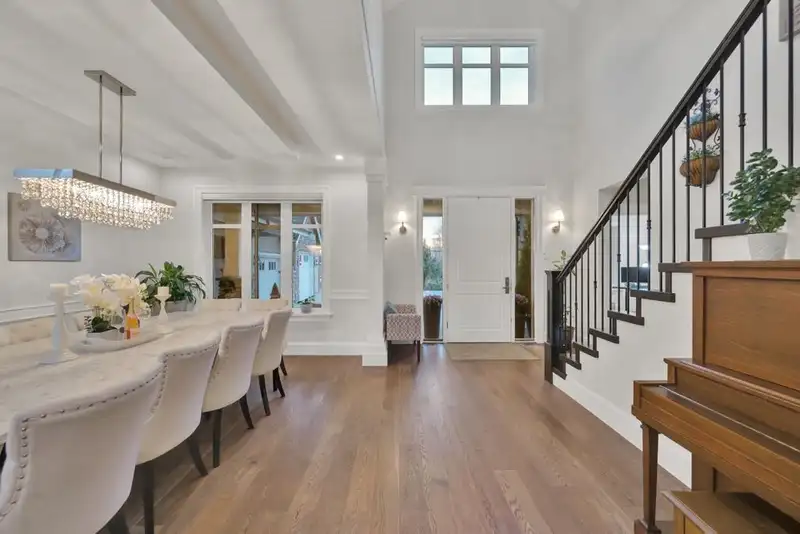
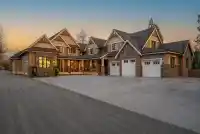
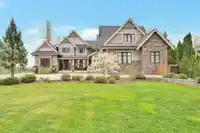
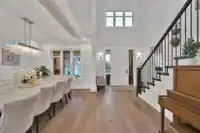
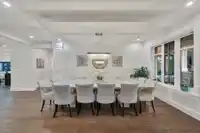
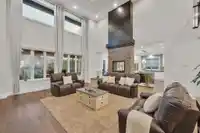
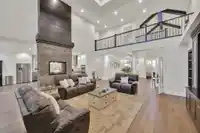
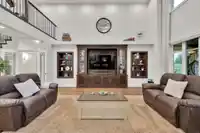
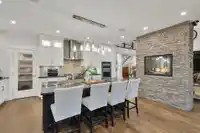
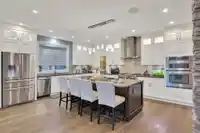
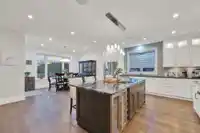
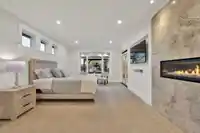
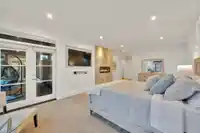
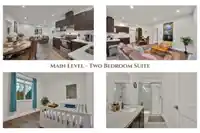
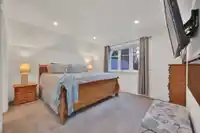
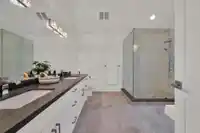
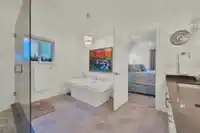
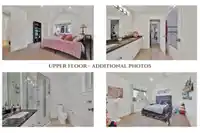
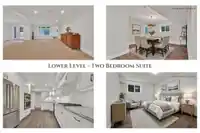
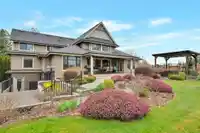
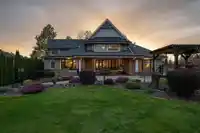
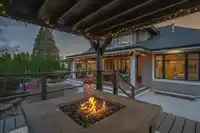
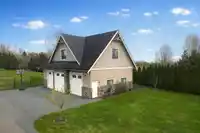
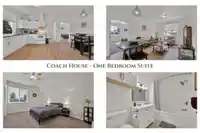
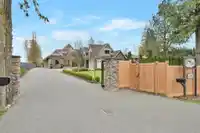
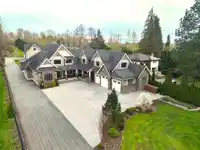
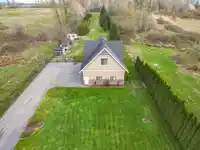
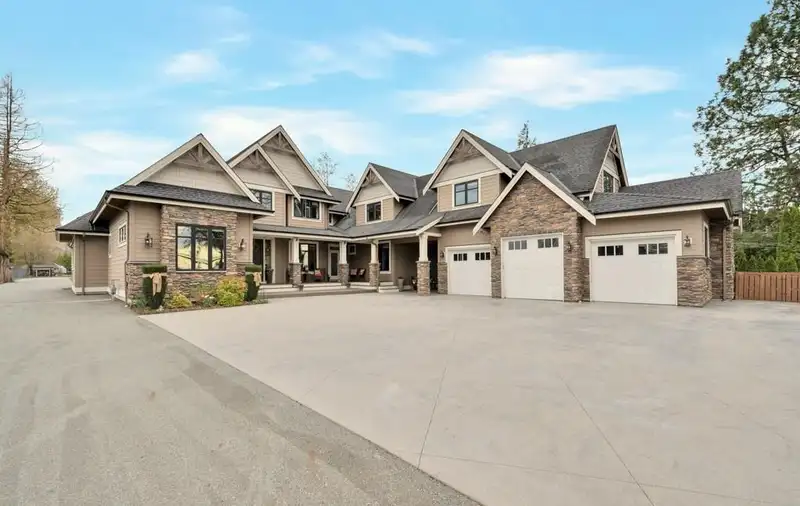
CUSTOM BUILT LUXURY MULTI-FAMILY ESTATE HOME W/ 2 TWO BDRM SUITES & A CARRIAGE HOME W/ ONE BDRM SUITE on a PRIVATE GATED 2.83 ACRES! This GORGEOUS HOME & COACH HOUSE offer nearly 10,000 sq.ft of QUALITY CRAFTSMANSHIP & high end finishing. Home has 10 BDRMS, 8 BATHS! Stunning WHITE CHEF QUALITY GOURMET KITCHEN, a SPACIOUS PRIMARY BDRM w/ luxury ensuite & TWO…

Features

Guest Suite
Garden
Balcony
Private Yard
Additional Parking
Garage Triple
RV Access/Parking
Concrete
Shopping Nearby
Room measurements30 rooms
FoyerMain · 5'7 × 10'4
Dining RoomMain · 10'2 × 15'1
Living RoomMain · 21'0 × 21'2
KitchenMain · 15'10 × 18'1
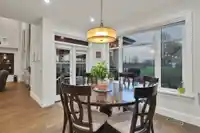
Eating AreaMain · 10'1 × 13'1
PantryMain · 5'2 × 6'5
LaundryMain · 7'9 × 14'2
Primary BedroomMain · 12'8 × 22'8
Walk-In ClosetMain · 7'8 × 13'0
BedroomMain · 12'11 × 13'0
BedroomMain · 10'2 × 12'8
Living RoomMain · 5'2 × 6'5
KitchenMain · 10'3 × 12'7
BedroomMain · 11'6 × 13'11
Primary BedroomAbove · 11'11 × 14'2
Walk-In ClosetAbove · 6'9 × 9'8
BedroomAbove · 11'0 × 14'1
Walk-In ClosetAbove · 5'0 × 9'8
BedroomAbove · 11'3 × 14'1
BedroomAbove · 11'10 × 15'7
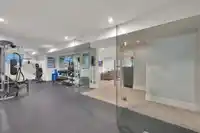
GymBelow · 14'5 × 34'1
Media RoomBelow · 12'4 × 25'11
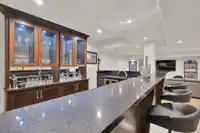
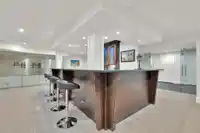
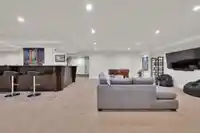
Bar RoomBelow · 17'0 × 21'3
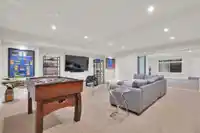
Family RoomBelow · 21'0 × 21'7
Living RoomBelow · 18'6 × 25'1
Dining RoomBelow · 11'9 × 14'3
KitchenBelow · 10'10 × 14'6
BedroomBelow · 11'4 × 14'2
BedroomBelow · 10'7 × 16'7
Dining RoomAbv Main 2 · 11'10 × 13'10

Property Details

MLS NumberR3146432
Property TypeSingle Family Residence
Bedrooms11
Bathrooms8.5
Square Feet8,875
Lot Size123,274 sqft
Year Built2014
Parking Spaces7
HeatingHeat Pump, Natural Gas, Radiant
Days on Market2
StatusActive
Listed ByB.C. Farm & Ranch Realty Corp.

School Catchment

Elementary Parkside Centennial
Secondary Aldergrove Community

Neighbourhood

$700,000 Median home value
$96,000 Median household income
76.4% Owner-occupied
36.4% Single-detached homes
2.8 Avg household size
36.4 Median age
13.3% Bachelor's degree or higher (25-64)
59% Commute under 30 min
89% Drive to work
16.4% Foreign-born residents
4,255 Neighbourhood population

Source: Statistics Canada, Census of Population, 2021. Reproduced and distributed on an "as is" basis with the permission of Statistics Canada.

Location

Highlighted area = this home's census tract (StatCan), the boundary the neighbourhood stats describe.

Land & Development

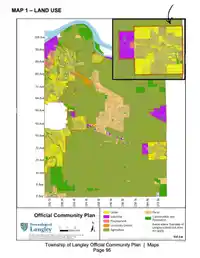
ZoningSR-1Bylaw (PDF) ↗
Lot size123,263 sqft
Lot dimensions95 × 1294 ft
Lot shapeRectangular
Gradeflat

Essentially flat lot (about 7.3 m of relief corner to corner).

Approximate lot lines (ParcelMap BC)

Zoning, lot dimensions and grade are approximate, from public data, and for reference only — verify with the City / Township of Langley before relying on them.

Mortgage Calculator

Estimated Monthly Payment
Partner Rates Available Contact us for preferred mortgage rates

Book a Showing