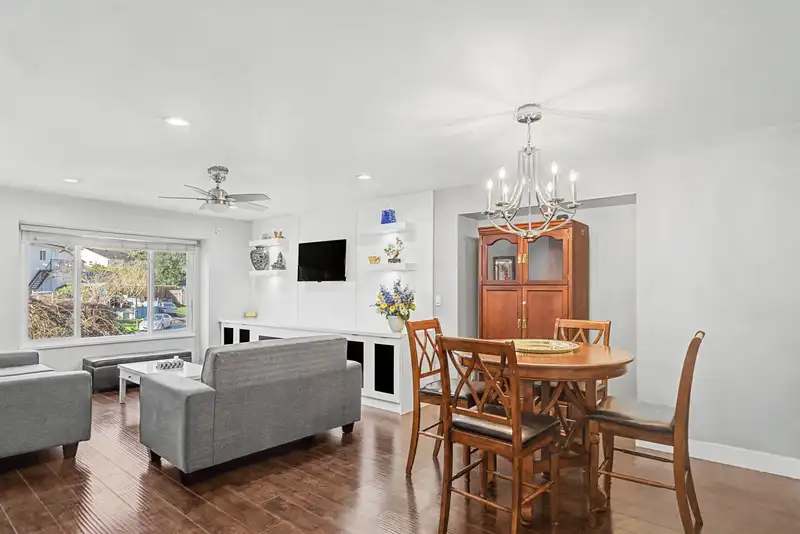
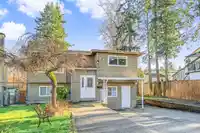
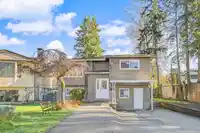
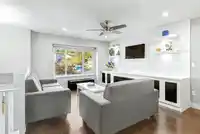
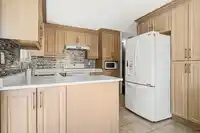
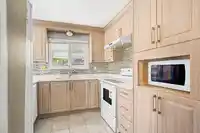
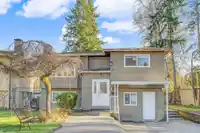
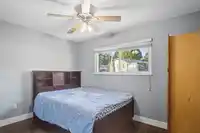
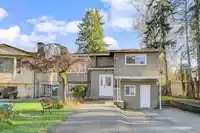
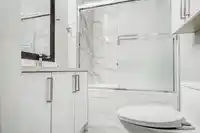
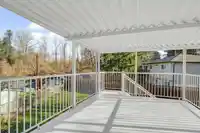
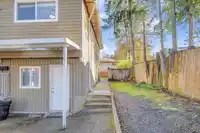
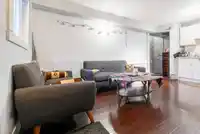
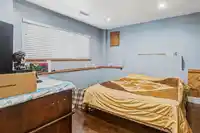
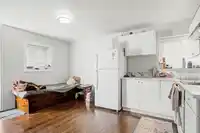
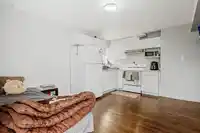
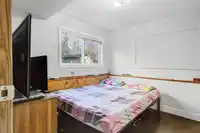
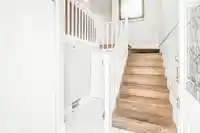
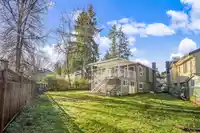
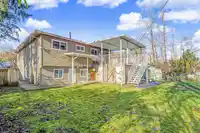
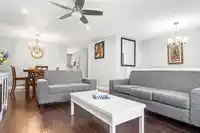
Beautiful home in a desirable and centrally located family oriented neighborhood is a perfect home for a growing family. This 2 storey home is fully renovated, boast 3 good sized bedrooms on main with 2 full bathrooms + has 2 mortgage helpers as an added bonus. The floor plan is functional with Large living room and dining area and a large kitchen area…
Beautiful home in a desirable and centrally located family oriented neighborhood is a perfect home for a growing family. This 2 storey home is fully renovated, boast 3 good sized bedrooms on main with 2 full bathrooms + has 2 mortgage helpers as an added bonus. The floor plan is functional with Large living room and dining area and a large kitchen area leading to the large and covered sundeck, perfect for summer sitting and BBQs. Lots of windows throughout bring in a lot of natural light. Updates include paint, flooring, windows, cabinetry and counter tops, blinds and more! The neighborhood is quiet and centrally located. Close to temple, gurudwara and walking trails. High frequency bus service 1 block away. Elementary School 3 blocks away. Call today for your private showing.
Features
Storage
Balcony
Additional Parking
Front Access
Asphalt
Independent living
Shopping Nearby
Room measurements13 rooms▸
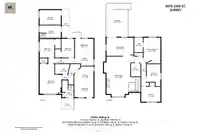
Living RoomMain · 23' × 16'6
KitchenMain · 10'9 × 15'7
Primary BedroomMain · 9'9 × 14'5
BedroomMain · 8' × 10'3
BedroomMain · 8'8 × 11'1
FoyerMain · 9'9 × 6'7
OtherMain · 17' × 8'9
Living RoomBelow · 9'1 × 11'1
KitchenBelow · 8'8 × 11'1
BedroomBelow · 16'11 × 12'4
Living RoomBelow · 7' × 10'6
KitchenBelow · 8'6 × 10'10
BedroomBelow · 10'6 × 8'2
Floor plan
🔍 Tap to zoom
Pinch or scroll to zoom · drag to pan · double-tap to reset
Property Details
MLS NumberR3149343
Property TypeSingle Family Residence
Bedrooms5
Bathrooms4
Square Feet2,068
Lot Size5,706 sqft
Year Built1983
HeatingForced Air
Days on Market6
StatusActive
Listed BySutton Group-West Coast Realty
School Catchment
ElementaryBear Creek
SecondaryFrank Hurt
Neighbourhood
$650,000Median home value
$90,000Median household income
75.5%Owner-occupied
39.6%Single-detached homes
3Avg household size
38.8Median age
26.1%Bachelor's degree or higher (25-64)
41%Commute under 30 min
75.5%Drive to work
45.4%Foreign-born residents
5,157Neighbourhood population
Source: Statistics Canada, Census of Population, 2021. Reproduced and distributed on an "as is" basis with the permission of Statistics Canada.
Location
Highlighted area = this home's census tract (StatCan), the boundary the neighbourhood stats describe.
Land & Development
Lot size5,696 sqft
Lot dimensions68 × 128 ft
Lot shapeIrregular
Gradegentle
Ground drops about 0.8 m from front to back (2.8% grade).
Approximate lot lines (ParcelMap BC)
Zoning, lot dimensions and grade are approximate, from public data, and for reference only — verify with the City / Township of Langley before relying on them.
Recent nearby sales
Sold prices are available to registered users. Log in to see what these sold for.

 1 / 37 photos