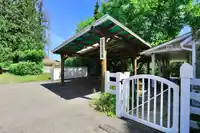
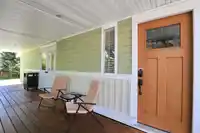
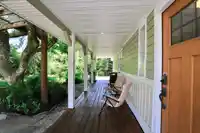
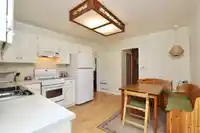
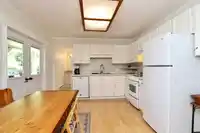
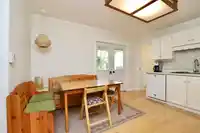
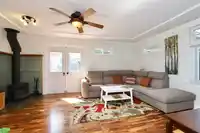
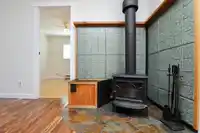
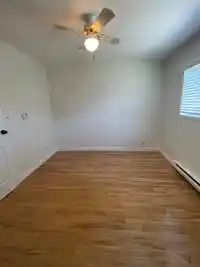
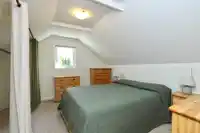
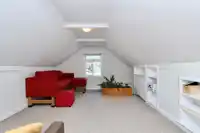
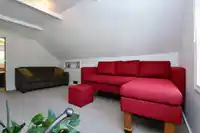
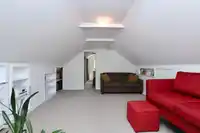
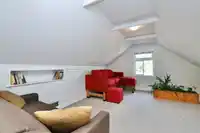
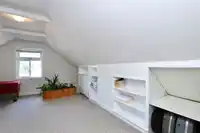
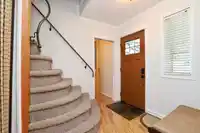
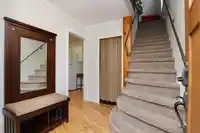
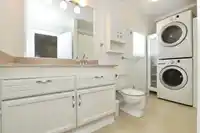
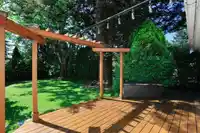
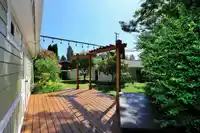
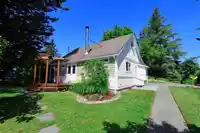
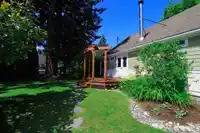
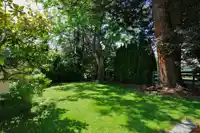
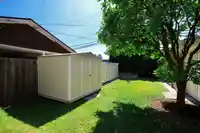
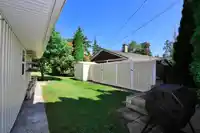
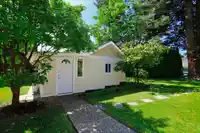
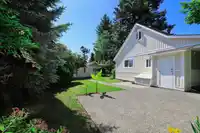
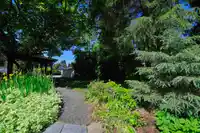
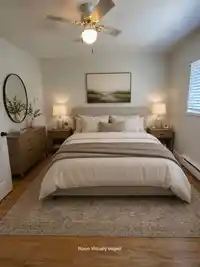
Welcome to historic Lower Hammond! This lovely character home with a beautifully landscaped yard is a must see. Tastefully renovated while keeping the style of its era, featuring 2 bedrooms (potential for a 3rd bedroom) and 1 bathroom (potential for a 2nd bathroom). Hardwood floors, vintage style wood burning stove, new windows & French doors, new siding,…
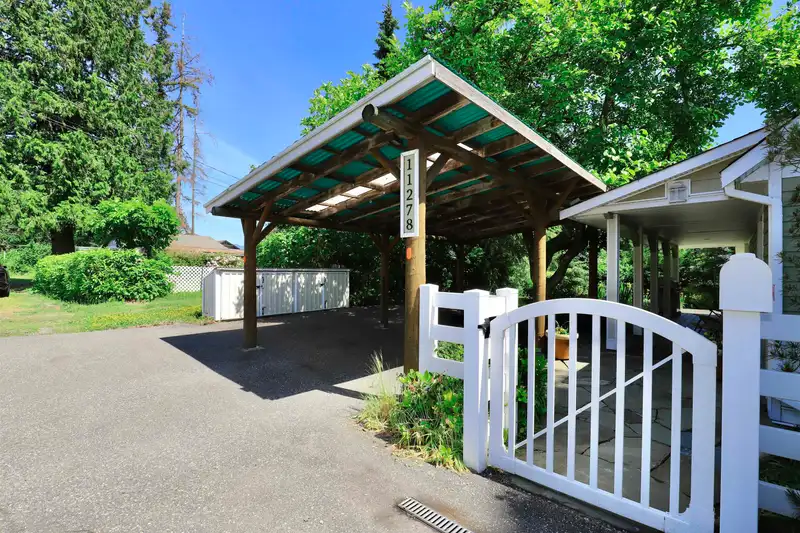
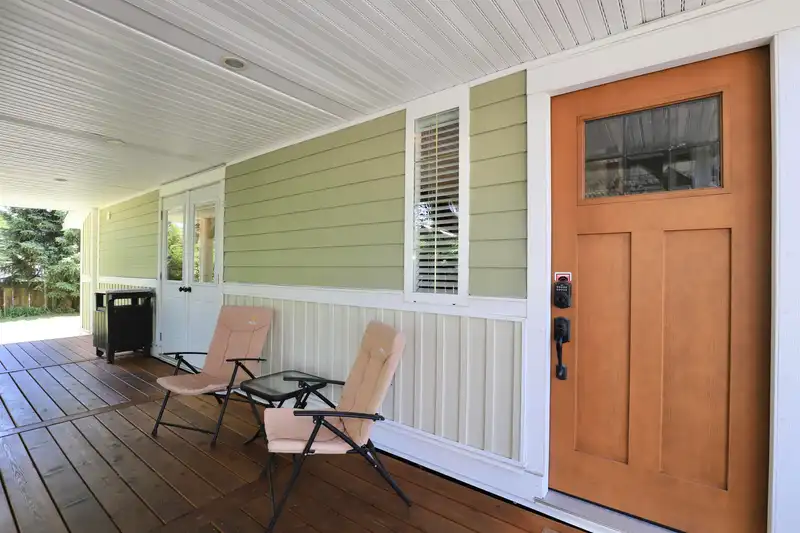
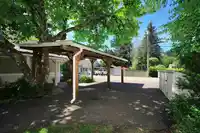
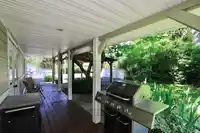
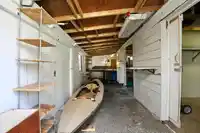
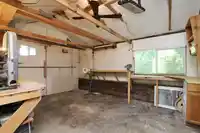
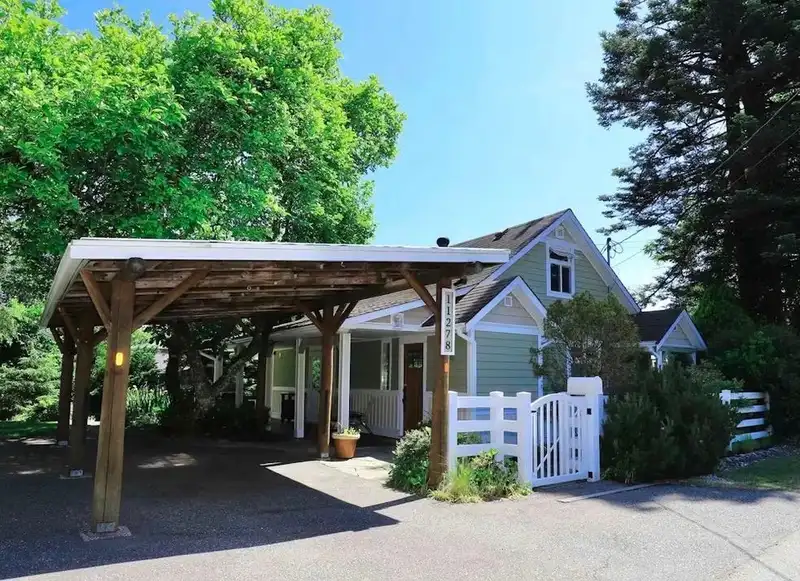
Welcome to historic Lower Hammond! This lovely character home with a beautifully landscaped yard is a must see. Tastefully renovated while keeping the style of its era, featuring 2 bedrooms (potential for a 3rd bedroom) and 1 bathroom (potential for a 2nd bathroom). Hardwood floors, vintage style wood burning stove, new windows & French doors, new siding, and much more. Outside, you’ll find entertaining spaces for the whole family as well as a detached garage & workshop plus storage sheds. Plenty of room for vehicles and RV parking! Located near Golden Ears Bridge, minutes from the West Coast Express and close to schools, shopping and recreation. A must see! Open House, Saturday July 18, 2:00 - 4:00pm
Features
Private Yard
Carport Single
Open
RV Access/Parking
Front Access
Asphalt
Shopping Nearby
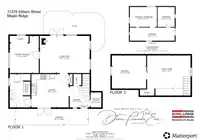
Room measurements6 rooms▸
Living RoomMain · 13'8 × 18'4
KitchenMain · 12'3 × 13'8
Primary BedroomMain · 13'8 × 10'8
FoyerMain · 7'10 × 7'4
BedroomAbove · 12'2 × 12'7
DenAbove · 12'1 × 16'
Floor plan
🔍 Tap to zoom
Pinch or scroll to zoom · drag to pan · double-tap to reset
Property Details
MLS NumberR3144358
Property TypeSingle Family Residence
Bedrooms2
Bathrooms1
Square Feet1,191
Lot Size7,200 sqft
Year Built1930
Parking Spaces1
HeatingElectric, Wood
Days on Market8
StatusActive
Listed ByRoyal LePage - Wolstencroft
School Catchment
ElementaryHammond Elementary
SecondaryWestview Secondary
Neighbourhood
$850,000Median home value
$106,000Median household income
81.7%Owner-occupied
60.4%Single-detached homes
2.7Avg household size
40Median age
17.4%Bachelor's degree or higher (25-64)
57.3%Commute under 30 min
91.3%Drive to work
19.6%Foreign-born residents
5,314Neighbourhood population
Source: Statistics Canada, Census of Population, 2021. Reproduced and distributed on an "as is" basis with the permission of Statistics Canada.
Location
Highlighted area = this home's census tract (StatCan), the boundary the neighbourhood stats describe.
Land & Development
Lot size7,200 sqftper listing
Zoning, lot dimensions and grade are approximate, from public data, and for reference only — verify with the City / Township of Langley before relying on them.
Recent nearby sales
Sold prices are available to registered users. Log in to see what these sold for.

 1 / 39 photos