
 1 / 39 photos





About This Property
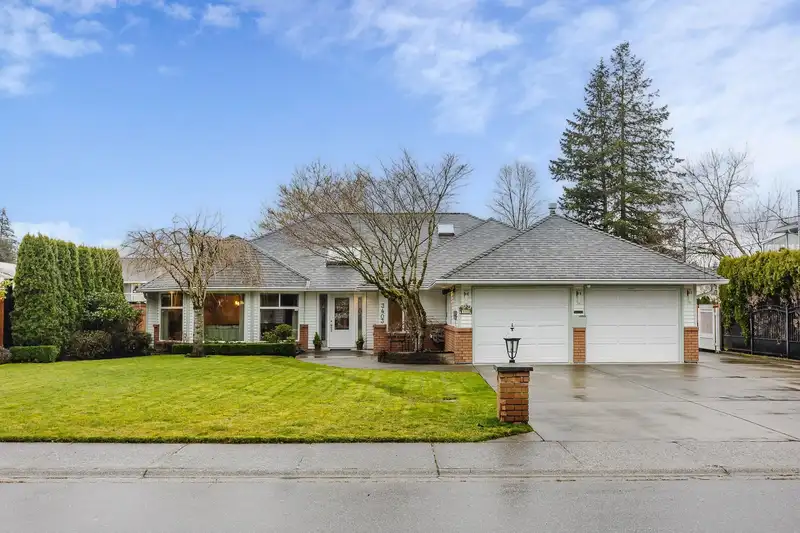
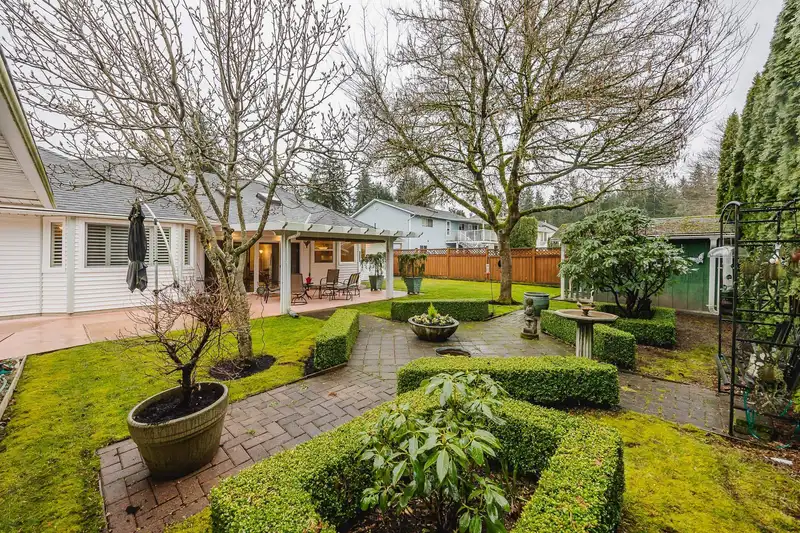
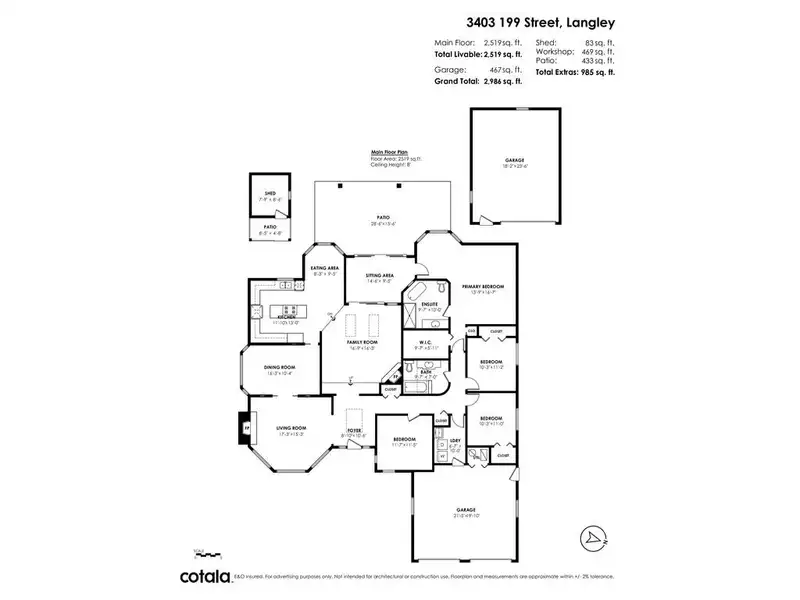
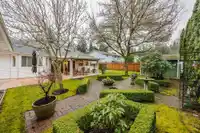
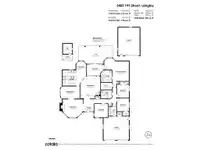
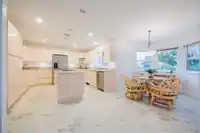
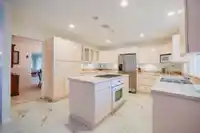
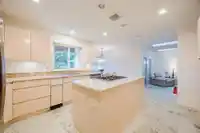
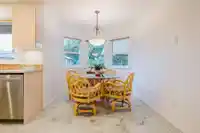
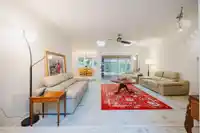
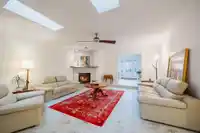
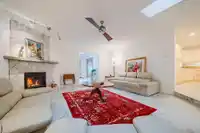
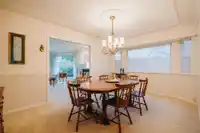
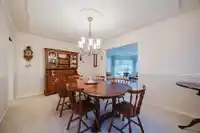
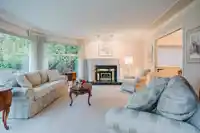
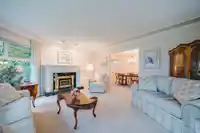
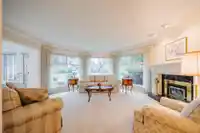
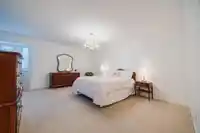
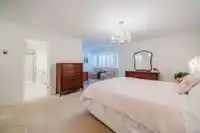
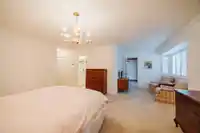
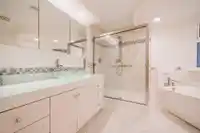
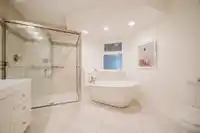
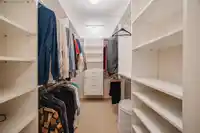
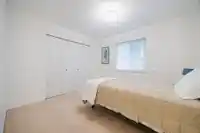
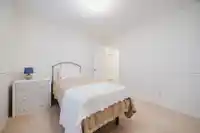
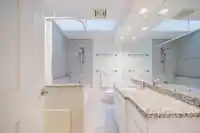
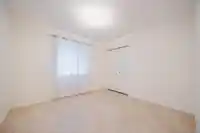
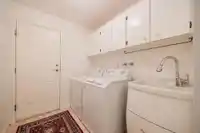
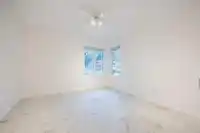
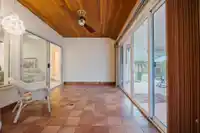
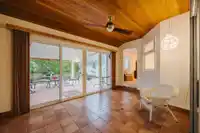
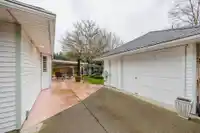
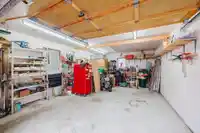
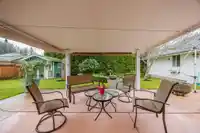
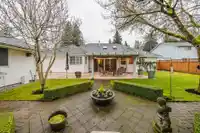
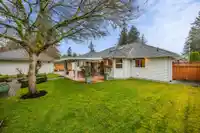
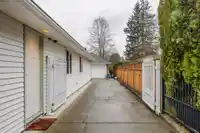
Palm Springs vibes here! This classic 2519 sq ft Rancher is located on an amazing street of newer homes w/ great neighbours! Double garage, & separate detached 446 sq ft garage/shop with single door, RV parking, all on a large 10,015 sq ft lot w/ west facing yard! The sprawling floor plan offers 4 well sized bdrms & 2 bthrms. The formal living, dining rm &…
Features
Property Details
School Catchment
Neighbourhood
Age
- Under 1514.9%
- 15 to 6471.6%
- 65 and over13.5%
Household size
- 1 person37.8%
- 235.8%
- 314.8%
- 46.9%
- 5 or more4.7%
Language spoken at home
67.6% English mother tongue
Mother tongue, share of 5,710 residents.
How this pocket differs
- fewer seniors 65+ than Langley City 13.4% vs 20%
- notably fewer 4-person households than Langley City 6.9% vs 10.4%
- fewer 5+ person households than Langley City 4.8% vs 6.4%
- notably more Tagalog speakers than Langley City 3.9% vs 1.8%
- notably more Punjabi speakers than Langley City 3.9% vs 2.4%
- Median dwelling value is notably lower than Metro Vancouver $464,000 vs $1,050,000
Source: Statistics Canada, Census of Population, 2021. Reproduced and distributed on an "as is" basis with the permission of Statistics Canada.
Land & Development
Zoning, lot dimensions and grade are approximate, from public data, and for reference only — verify with the City / Township of Langley before relying on them.
Recent nearby sales
Sold prices are available to registered users. Log in to see what these sold for.
Monthly Cost Calculator
An estimate only. Canadian semi-annual compounding; excludes utilities, closing costs and BC property transfer tax. 5-year fixed, as of Oct 6
Similar Listings Nearby
19751 54A AVENUE
5323 199A STREET
20081 53 AVENUE
19949 51 AVENUE
19939 51 AVENUE
19919 51 AVENUE
20050 50A AVENUE
20085 50A AVENUE
20087 50A AVENUE
19978 50A AVENUE
20040 50 AVENUE
4965 198B AVENUE