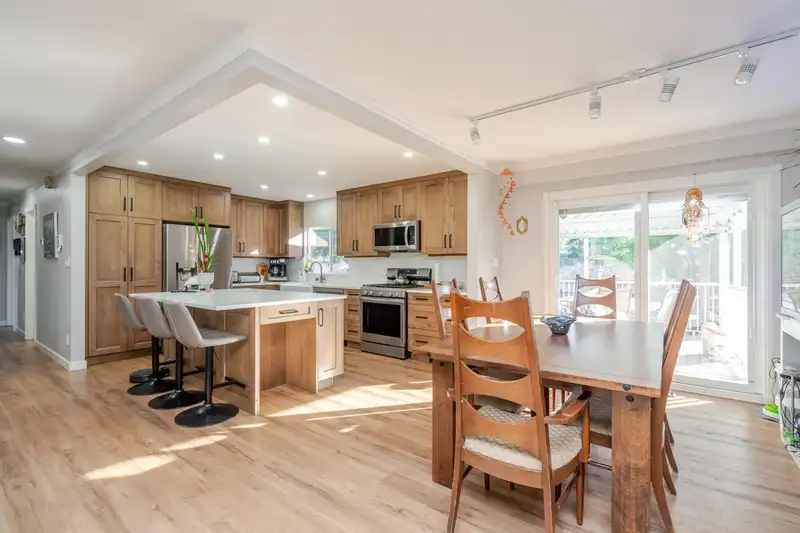
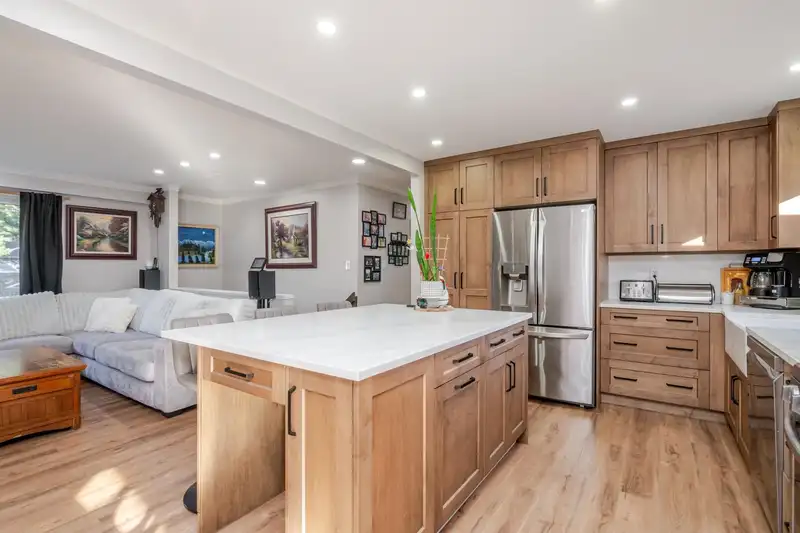
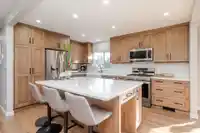
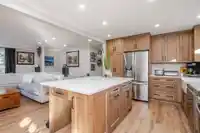
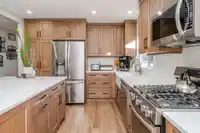
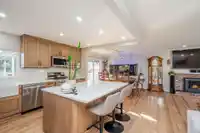
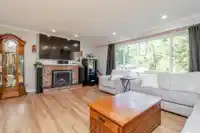
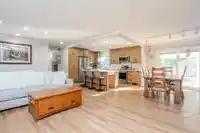
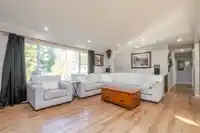
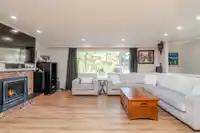
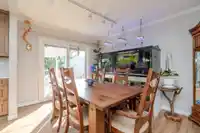
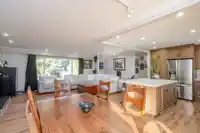
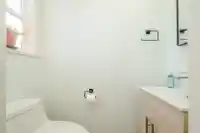
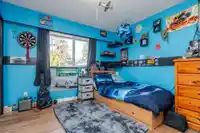
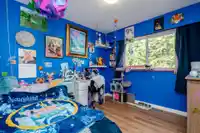
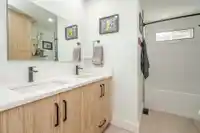
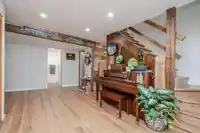
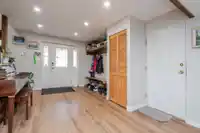
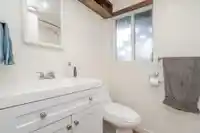
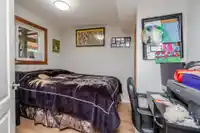
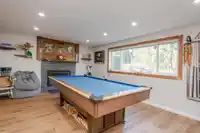
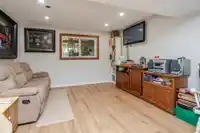
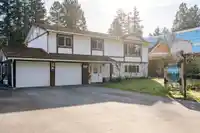
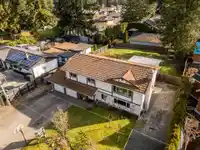
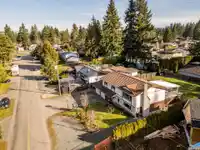
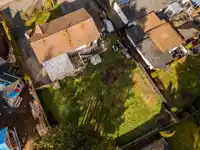
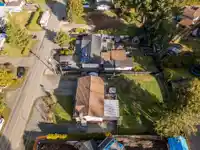
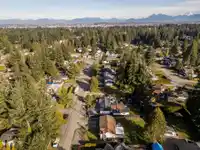
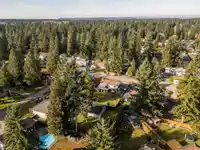
UPDATED! 4 Bed & 2.5 Bath Basement Entry Home in Brookswood. Loads of Updates Include: Newer Kitchen with Quartz Counters, Farmhouse Sink, Large Center Island and Stainless Steel Appliances w/Gas Range. Also, Beautiful High End Vinyl Plank Flooring Through-out, Bathrooms are Updated, Newer Furnace, AC Heat Pump and Hot Water on Demand. Windows, Doors,…
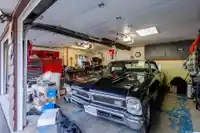
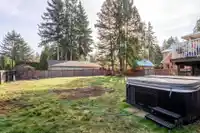
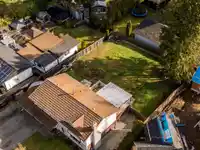
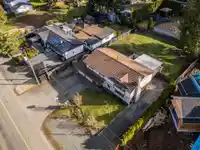
UPDATED! 4 Bed & 2.5 Bath Basement Entry Home in Brookswood. Loads of Updates Include: Newer Kitchen with Quartz Counters, Farmhouse Sink, Large Center Island and Stainless Steel Appliances w/Gas Range. Also, Beautiful High End Vinyl Plank Flooring Through-out, Bathrooms are Updated, Newer Furnace, AC Heat Pump and Hot Water on Demand. Windows, Doors, Garage Doors Done & Upgraded 200 Amp Service. This Home has a Metal Roof, Partial Covered Sundeck & Coast Spa ~ Hot Tub. Wide Paved Drive way with lots of Parking. Yard Access on both sides of home, room for RV, Boat or Trailer Parking. There is also an upgraded Septic System that was designed to allow room for a detached shop on the left side of the yard. Perfect for Car Buffs! Most of the big ticket items are done.This is a great package!
Features
Storage
Pantry
Garage Double
Open
RV Access/Parking
Front Access
Asphalt
Garage Door Opener
Shopping Nearby
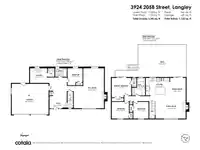
Room measurements10 rooms▸
Living RoomMain · 18'8 × 10'8
Dining RoomMain · 10'2 × 9'8
KitchenMain · 14'7 × 10'1
BedroomMain · 10'4 × 9'5
BedroomMain · 10'11 × 10'4
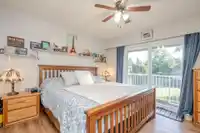
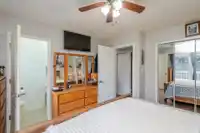
Primary BedroomMain · 12'1 × 12'1
FoyerBsmt · 9'11 × 4'0
Recreation RoomBsmt · 24'7 × 18'8
BedroomBsmt · 10'6 × 9'4
LaundryBsmt · 10'6 × 9'1
Floor plan
🔍 Tap to zoom
Pinch or scroll to zoom · drag to pan · double-tap to reset
Property Details
MLS NumberR3130729
Property TypeSingle Family Residence
Bedrooms4
Bathrooms2.5
Square Feet2,246
Lot Size10,658 sqft
Year Built1973
Parking Spaces2
HeatingForced Air, Natural Gas
StatusPending
Listed ByRE/MAX Treeland Realty
School Catchment
ElementaryBlacklock
SecondaryLangley
Neighbourhood
$1,000,000Median home value
$117,000Median household income
86.6%Owner-occupied
70.2%Single-detached homes
2.9Avg household size
40.4Median age
20.4%Bachelor's degree or higher (25-64)
55%Commute under 30 min
93.9%Drive to work
14.9%Foreign-born residents
7,297Neighbourhood population
Source: Statistics Canada, Census of Population, 2021. Reproduced and distributed on an "as is" basis with the permission of Statistics Canada.
Location
Highlighted area = this home's census tract (StatCan), the boundary the neighbourhood stats describe.
Land & Development
Lot size10,658 sqftper listing
Zoning, lot dimensions and grade are approximate, from public data, and for reference only — verify with the City / Township of Langley before relying on them.
Recent nearby sales
Sold prices are available to registered users. Log in to see what these sold for.

 1 / 40 photos