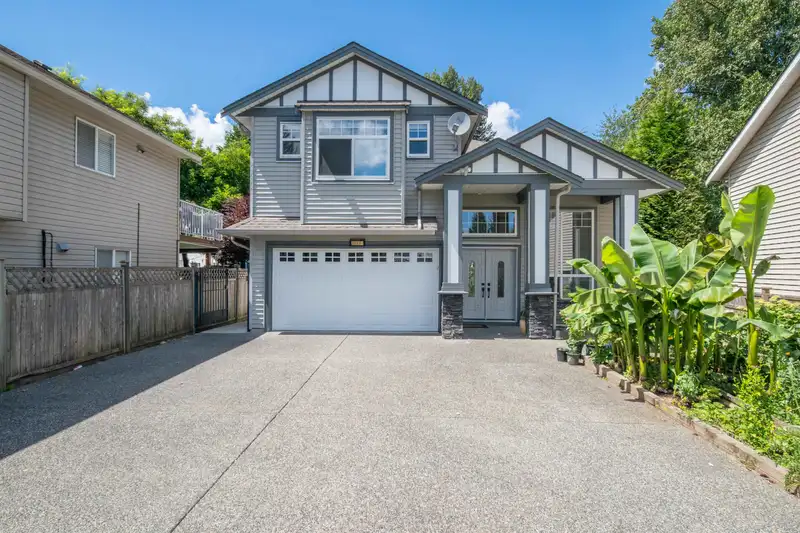
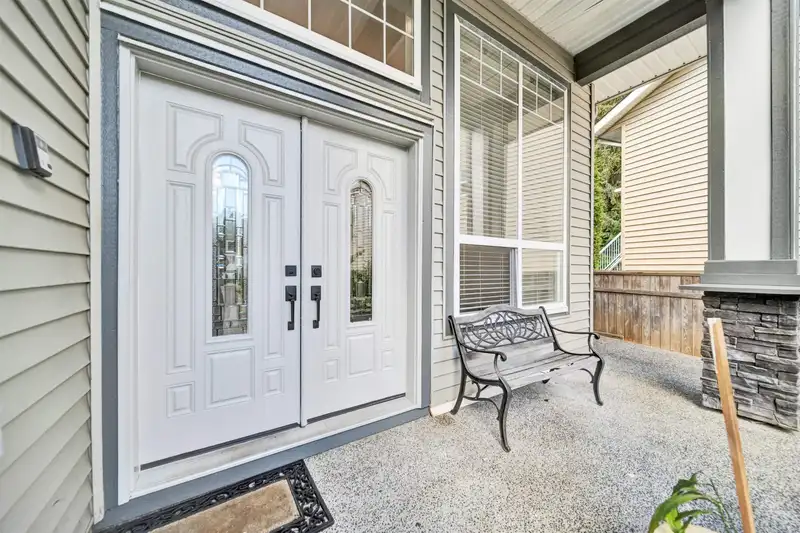
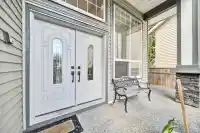
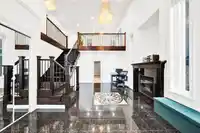
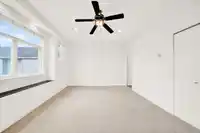
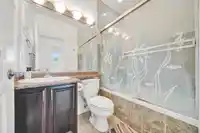
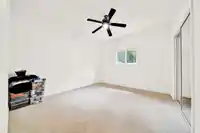
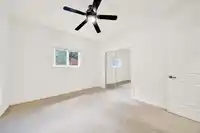
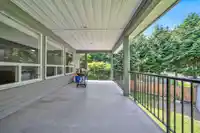
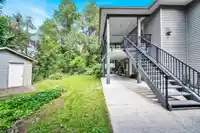
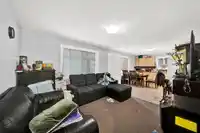
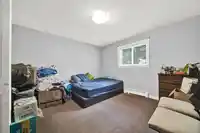
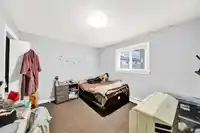
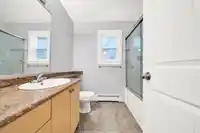
Custom-built home offering a level of detail and craftsmanship you won't find in newer builds, situated on a private 8,500 sq ft lot with over 3,200 sq ft of living space, 5 bedrooms + a den, a media room, and 4 bathrooms. BONUS is the 2-bed, 1-bath LEGAL suite. A grand entry with 15 ft ceilings sets the tone, with 9 ft ceilings upstairs, custom crown…
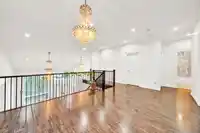
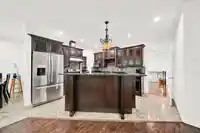
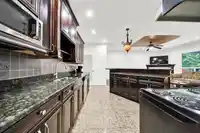
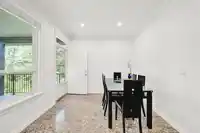
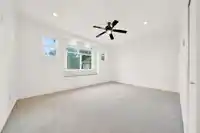
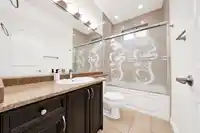
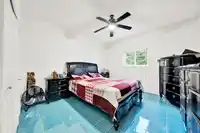
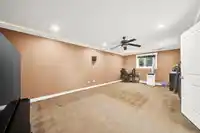
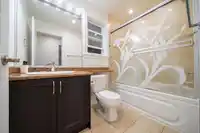
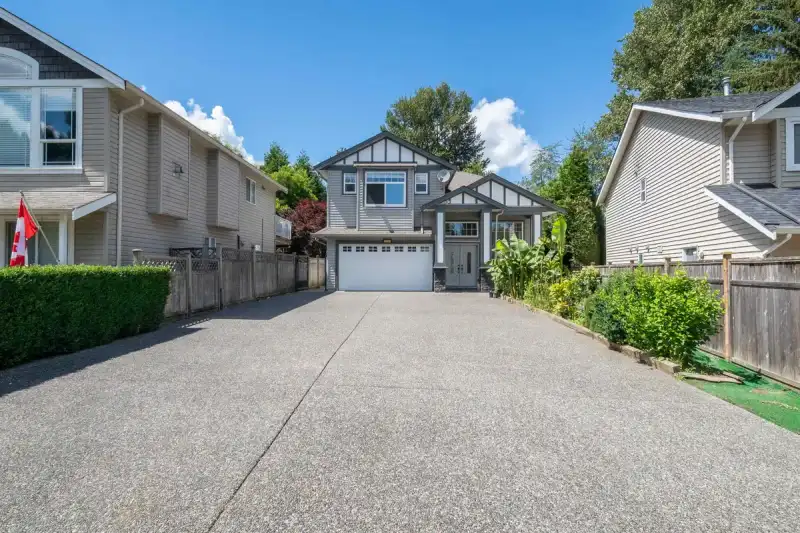
Custom-built home offering a level of detail and craftsmanship you won't find in newer builds, situated on a private 8,500 sq ft lot with over 3,200 sq ft of living space, 5 bedrooms + a den, a media room, and 4 bathrooms. BONUS is the 2-bed, 1-bath LEGAL suite. A grand entry with 15 ft ceilings sets the tone, with 9 ft ceilings upstairs, custom crown molding and trims, and imported tile throughout. The HUGE media room below comes fully equipped with surround sound, and the chandeliers throughout add a timeless elegance. Freshly painted with new carpet, brand new appliances in the spice kitchen, and radiant heating upstairs. Enjoy a private greenbelt backyard and a massive driveway with parking up to 8 vehicles. BOOK YOUR PRIVATE SHOWING TODAY!
Features
Central Vacuum
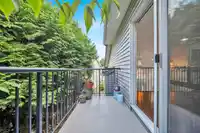
Balcony
Private Yard
Garage Double
Open
RV Access/Parking
Front Access
Aggregate
Garage Door Opener
Shopping Nearby
Room measurements16 rooms▸
Living RoomMain · 12'0 × 17'8
Dining RoomMain · 11'4 × 12'0
KitchenMain · 9'0 × 13'0
Wok KitchenMain · 6'0 × 11'0
Eating AreaMain · 9'0 × 10'0
DenMain · 6'4 × 5'0
Primary BedroomMain · 12'0 × 16'4
BedroomMain · 12'4 × 13'0
BedroomMain · 13'4 × 13'0
Media RoomBelow · 12'6 × 23'0
Family RoomBelow · 14'0 × 10'0
FoyerBelow · 6'0 × 14'8
BedroomBelow · 12'0 × 12'4
BedroomBelow · 11'0 × 12'6
KitchenBelow · 12'4 × 11'4
Living RoomBelow · 11'4 × 14'0
Floor plan
🔍 Tap to zoom
Pinch or scroll to zoom · drag to pan · double-tap to reset
Property Details
MLS NumberR3147706
Property TypeSingle Family Residence
Bedrooms5
Bathrooms4
Square Feet3,232
Lot Size8,571 sqft
Year Built2010
Parking Spaces2
HeatingBaseboard, Radiant
Days on Market7
StatusActive
Listed BySaba Realty Ltd.
School Catchment
ElementaryParkside Centennial
SecondaryAldergrove Community
Neighbourhood
$700,000Median home value
$96,000Median household income
76.4%Owner-occupied
36.4%Single-detached homes
2.8Avg household size
36.4Median age
13.3%Bachelor's degree or higher (25-64)
59%Commute under 30 min
89%Drive to work
16.4%Foreign-born residents
4,255Neighbourhood population
Source: Statistics Canada, Census of Population, 2021. Reproduced and distributed on an "as is" basis with the permission of Statistics Canada.
Location
Highlighted area = this home's census tract (StatCan), the boundary the neighbourhood stats describe.
Zoning, lot dimensions and grade are approximate, from public data, and for reference only — verify with the City / Township of Langley before relying on them.
Recent nearby sales
Sold prices are available to registered users. Log in to see what these sold for.

 1 / 35 photos