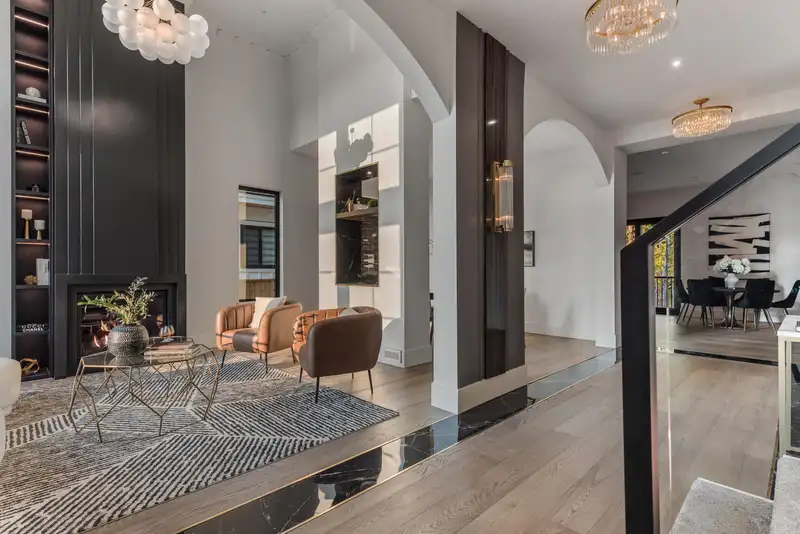
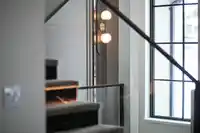
Georgie Award nominated home! SOPHISTICATED design details in this home make a big statement. ARCHES, High Ceilings, Designer feature walls, GLAMOROUS LIGHTING + textures. GOURMET KITCHEN blends STAINED OAK cabinetry w/Calcatta Gold slab stone & ITALIAN Bertazzoni appliances. CHEF'S KITCHEN w/pantry full of CHARACTER, Den w/Custom Wallpaper, REC ROOM w/wet…
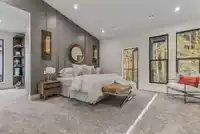
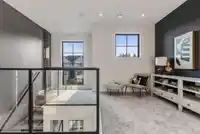
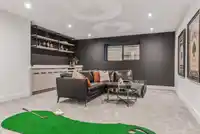
Georgie Award nominated home! SOPHISTICATED design details in this home make a big statement. ARCHES, High Ceilings, Designer feature walls, GLAMOROUS LIGHTING + textures. GOURMET KITCHEN blends STAINED OAK cabinetry w/Calcatta Gold slab stone & ITALIAN Bertazzoni appliances. CHEF'S KITCHEN w/pantry full of CHARACTER, Den w/Custom Wallpaper, REC ROOM w/wet bar. Primary suite w/vault-ceilings, balcony, CUSTOM WARDROBE CLOSET, HOTEL-STYLE bathroom w/heated floor + generous polished calcutta tile for ultimate LUXURY. Built-in speakers, dining bar, wine display + Nero Marquina staircase w/LED Lighting! Elegant exterior w/custom fluted front-face. This home is loaded with custom features and has a PRIVATE BACK YARD! Irreplaceable dream home! 2+2 Suite Options!
Features
Storage
Central Vacuum Roughed In
Vaulted Ceiling(s)
Wet Bar
Private Yard
Additional Parking
Garage Double
Guest
Front Access
Aggregate
Shopping Nearby
Room measurements26 rooms▸
Living RoomMain · 12'2 × 13'3
FoyerMain · 7'0 × 20'0
Dining RoomMain · 10'0 × 12'2
Family RoomMain · 12'8 × 16'0
KitchenMain · 16'0 × 18'0
Eating AreaMain · 10'0 × 10'0
Wok KitchenMain · 8'6 × 11'6
BedroomMain · 11'0 × 12'0
LibraryAbove · 10'0 × 13'0
Primary BedroomAbove · 13'0 × 15'0
Dressing RoomAbove · 9'0 × 16'0
BedroomAbove · 13'0 × 13'0
BedroomAbove · 12'2 × 12'8
BedroomAbove · 11'0 × 13'0
LaundryAbove · 6'0 × 9'0
Recreation RoomBsmt · 17'0 × 21'0
BedroomBsmt · 9'5 × 10'0
StorageBsmt · 7'5 × 8'0
BedroomBsmt · 10'0 × 12'0
Great RoomBsmt · 12'0 × 18'2
KitchenBsmt · 7'5 × 12'0
LaundryBsmt · 4'0 × 5'6
Family RoomBsmt · 11'0 × 12'0
BedroomBsmt · 11'0 × 11'0
BedroomBsmt · 10'5 × 10'5
PatioMain · 6'0 × 18'6
Floor plan
🔍 Tap to zoom
Pinch or scroll to zoom · drag to pan · double-tap to reset
Property Details
MLS NumberR2970284
Property TypeSingle Family Residence
Bedrooms9
Bathrooms8.5
Square Feet5,730
Lot Size7,018 sqft
Year Built2024
Parking Spaces2
HeatingElectric, Forced Air
StatusClosed
Listed ByRE/MAX 2000 Realty
School Catchment
ElementaryDorothy Peacock
SecondaryWalnut Grove
Neighbourhood
Highlighted area = this home's census tract (StatCan), the boundary the neighbourhood stats describe.
$700,000Median home value
$94,000Median household income
79.4%Owner-occupied
32%Single-detached homes
2.4Avg household size
44.4Median age
39%Bachelor's degree or higher (25-64)
63.6%Commute under 30 min
89.7%Drive to work
24.9%Foreign-born residents
3,697Neighbourhood population
Age
Under 1515.3%
15 to 6461.1%
65 and over23.6%
Household size
1 person30.6%
233.1%
314.1%
415.1%
5 or more7%
Language spoken at home
74.4% English mother tongue
Korean6.1%
Mandarin3.8%
English + other1.9%
Spanish1.4%
Polish0.9%
German0.8%
All others10.7%
Mother tongue, share of 3,695 residents.
How this pocket differs
notably more people living alone than Walnut Grove 30.6% vs 20.4%
fewer 5+ person households than Walnut Grove 7% vs 10.3%
fewer 4-person households than Walnut Grove 15.1% vs 19.9%
notably more Korean speakers than Walnut Grove 6.1% vs 3.6%
fewer Mandarin speakers than Walnut Grove 3.8% vs 4.9%
Median dwelling value is notably lower than Metro Vancouver $700,000 vs $1,050,000
Source: Statistics Canada, Census of Population, 2021. Reproduced and distributed on an "as is" basis with the permission of Statistics Canada.
Zoning, lot dimensions and grade are approximate, from public data, and for reference only — verify with the City / Township of Langley before relying on them.
Recent nearby sales
Sold prices are available to registered users. Log in to see what these sold for.

 1 / 40 photos