
 1 / 21 photos
About This Property
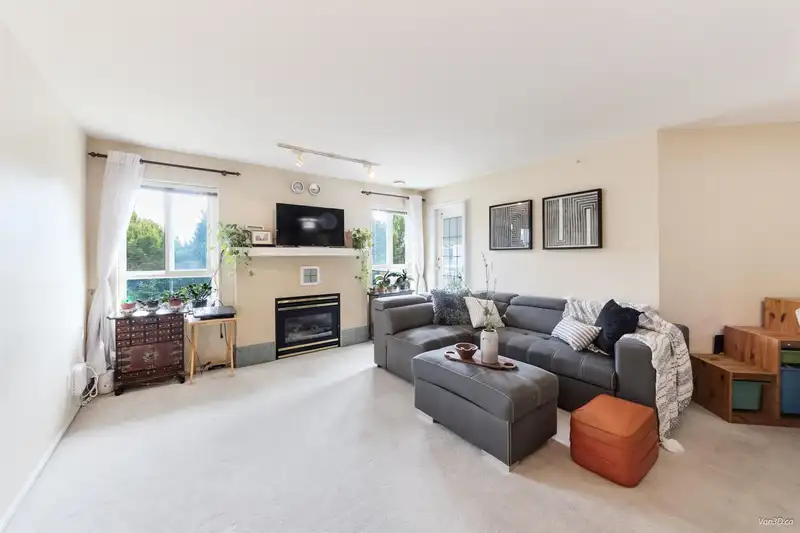
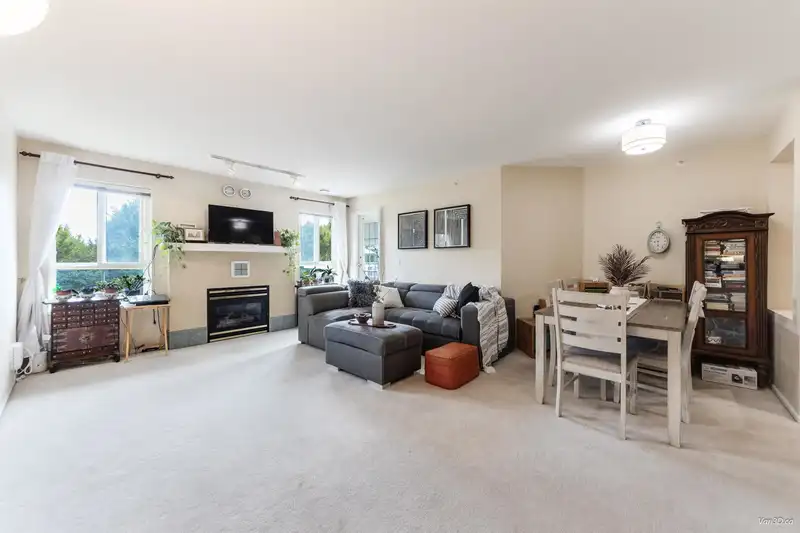
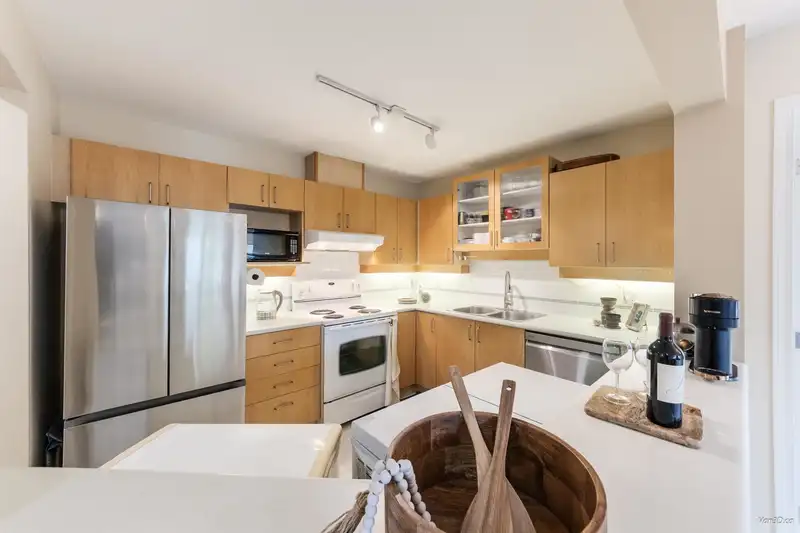
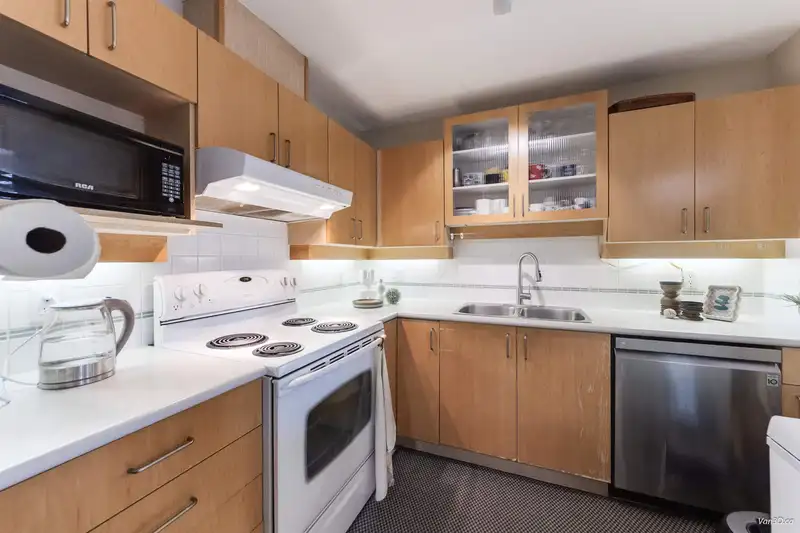
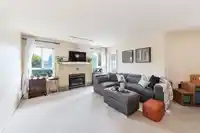
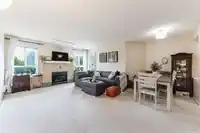
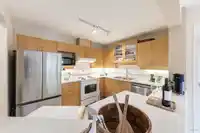
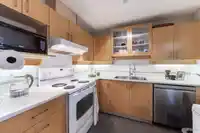
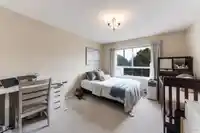
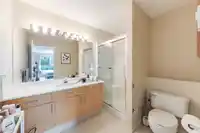
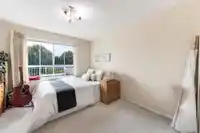
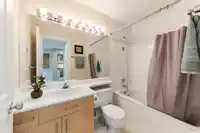
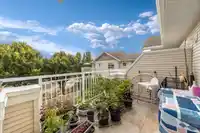
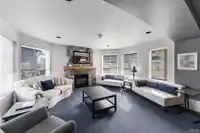
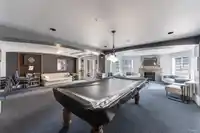
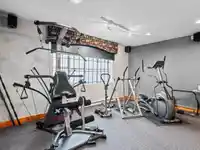
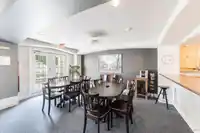
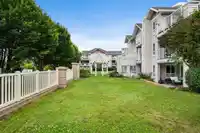
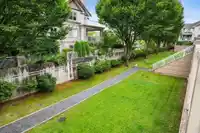
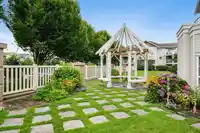
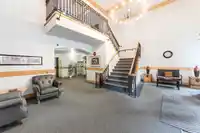
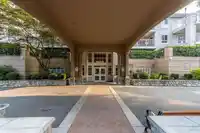
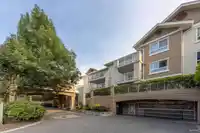
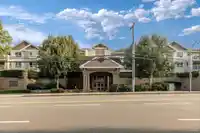
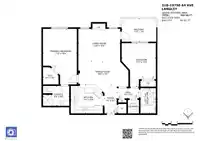
"THE DAVENPORT" South-Facing Penthouse with 2BD 2BA! This top-floor penthouse facing the courtyard boasts over 1,000 sqft of living space, featuring a cozy GAS fireplace and a large private patio offering exceptional privacy. Strata fees include GAS & HOT WATER, and the home comes with 2 PARKING stalls & 1 storage locker. Building amenities include a bike…
Features
Property Details
School Catchment
Neighbourhood
Age
- Under 1519.7%
- 15 to 6465.2%
- 65 and over15.1%
Household size
- 1 person28.4%
- 228.1%
- 316.6%
- 416.9%
- 5 or more9.9%
Language spoken at home
72.9% English mother tongue
Mother tongue, share of 4,045 residents.
How this pocket differs
- notably more seniors 65+ than Willoughby Heights 15.1% vs 10%
- more people living alone than Willoughby Heights 28.4% vs 19.3%
- notably more Tagalog speakers than Willoughby Heights 3.1% vs 2%
- more Punjabi speakers than Willoughby Heights 4.3% vs 3%
- Median dwelling value is lower than Metro Vancouver $750,000 vs $1,050,000
Source: Statistics Canada, Census of Population, 2021. Reproduced and distributed on an "as is" basis with the permission of Statistics Canada.
Recent nearby sales
Sold prices are available to registered users. Log in to see what these sold for.
Monthly Cost Calculator
An estimate only. Canadian semi-annual compounding; excludes utilities, closing costs and BC property transfer tax. 5-year fixed, as of Oct 13
Similar Listings Nearby
213 19750 64 AVENUE
106 19721 64 AVENUE
213 19721 64 AVENUE
115 6336 197 STREET
304 6440 197 STREET
307 6440 197 STREET
302 19721 64 AVENUE
203 19835 64 AVENUE
408 6390 196 STREET
302 6468 195A STREET
416 6468 195A STREET
107 19530 65 AVENUE