
 1 / 30 photos











About This Property
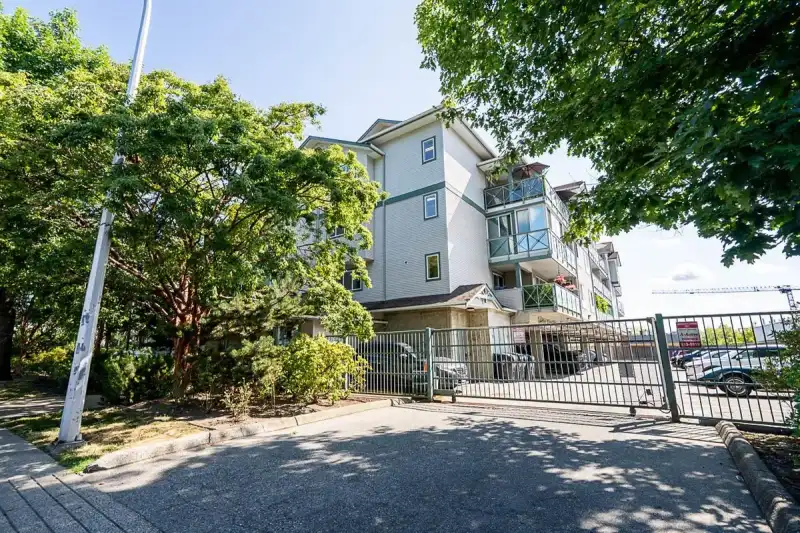
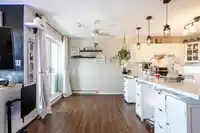
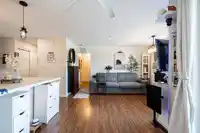
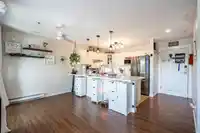
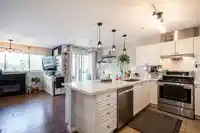
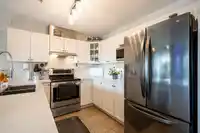
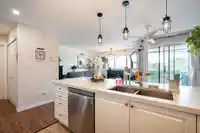
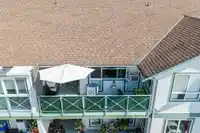
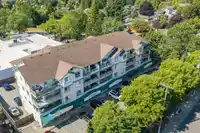
PENTHOUSE Top Floor 750sq.ft condo at WILLOWGATE. This bright and spacious 1-bedroom, 1-bathroom top-floor home offers an open-concept layout with an oversized Renovated Kitchen countertop featuring seating for 4—perfect for entertaining. The bedroom includes generous ensuite storage and convenient access to a cheater bathroom. Step outside to your…
Features
Property Details
School Catchment
Neighbourhood
Age
- Under 1519.7%
- 15 to 6465.2%
- 65 and over15.1%
Household size
- 1 person28.4%
- 228.1%
- 316.6%
- 416.9%
- 5 or more9.9%
Language spoken at home
72.9% English mother tongue
Mother tongue, share of 4,045 residents.
How this pocket differs
- notably more seniors 65+ than Willoughby Heights 15.1% vs 10%
- more people living alone than Willoughby Heights 28.4% vs 19.3%
- notably more Tagalog speakers than Willoughby Heights 3.1% vs 2%
- more Punjabi speakers than Willoughby Heights 4.3% vs 3%
- Median dwelling value is lower than Metro Vancouver $750,000 vs $1,050,000
Source: Statistics Canada, Census of Population, 2021. Reproduced and distributed on an "as is" basis with the permission of Statistics Canada.
Recent nearby sales
Sold prices are available to registered users. Log in to see what these sold for.
Monthly Cost Calculator
An estimate only. Canadian semi-annual compounding; excludes utilities, closing costs and BC property transfer tax. 5-year fixed, as of Sep 17
Similar Listings Nearby
309 19567 64 AVENUE
302 6468 195A STREET
401 6480 195A STREET
115 6336 197 STREET
106 19721 64 AVENUE
304 6440 197 STREET
205 6440 197 STREET
307 6440 197 STREET
501 6440 194 STREET
215 6440 194 STREET
302 19721 64 AVENUE
209 19577 65B STREET