
 1 / 30 photos














About This Property
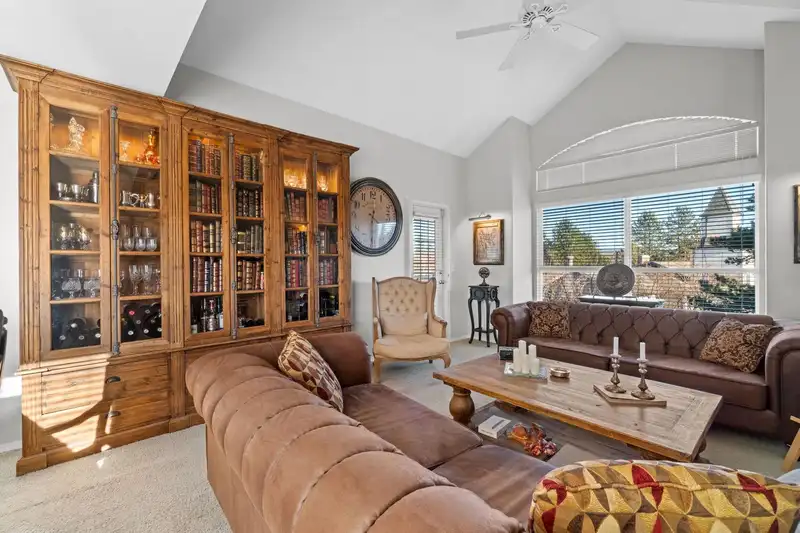
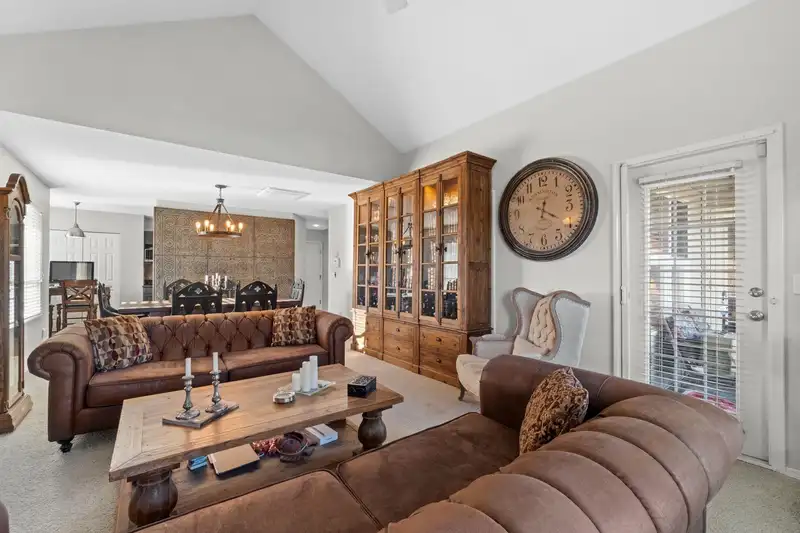
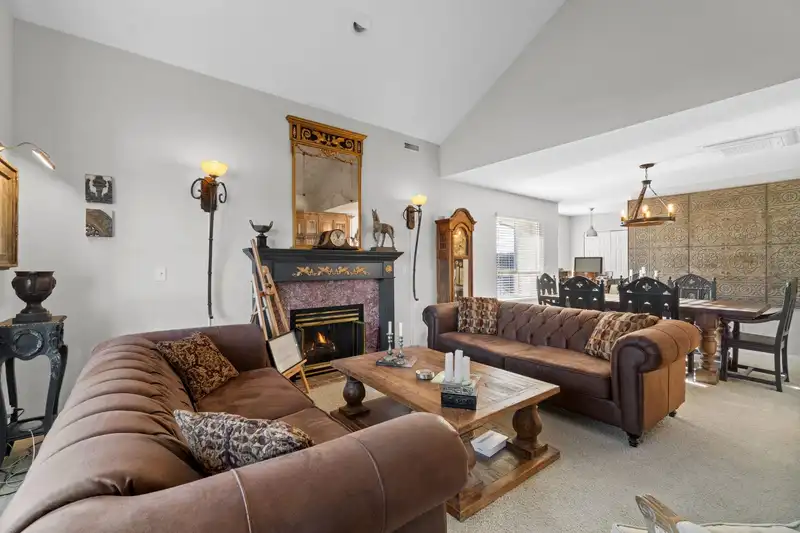
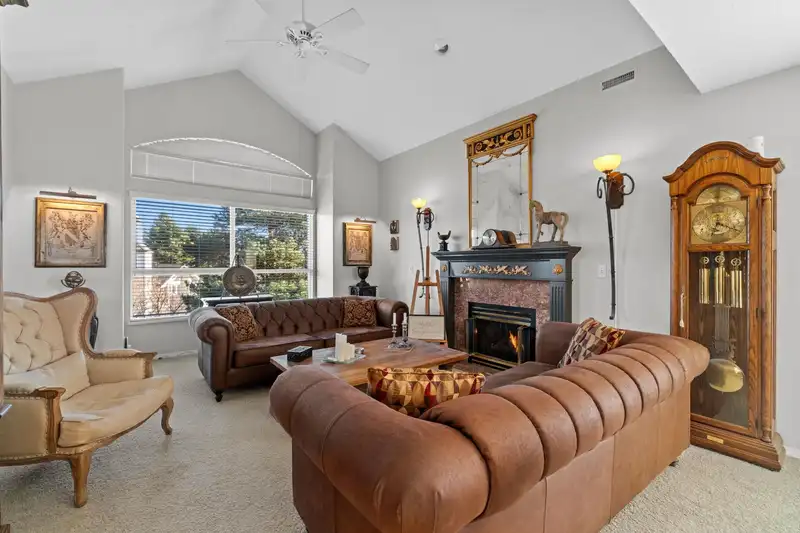
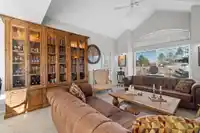
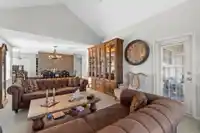
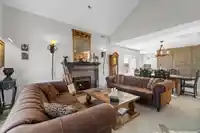
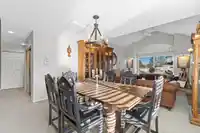
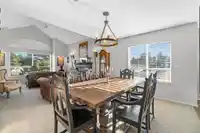
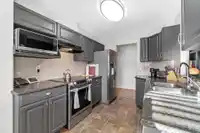
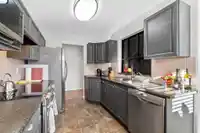
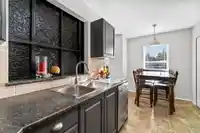
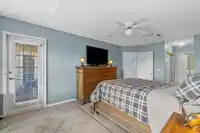
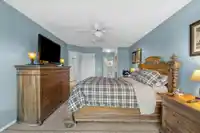
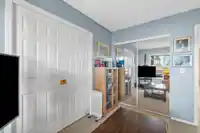
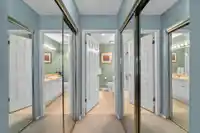
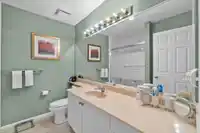
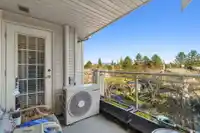
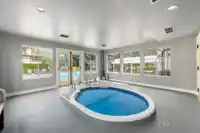
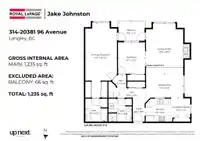
Welcome to Chelsea Green, Walnut Grove’s premier 55+ gated community! This bright top-floor END UNIT offers extra windows, great privacy, and one of the best locations in the complex. Featuring 2 bedrooms and 2 bathrooms, the home includes a spacious living room with gas fireplace, full dining area, and a comfortable primary bedroom with 4-piece ensuite.…
Features
Property Details
School Catchment
Neighbourhood
Age
- Under 1515.5%
- 15 to 6456.8%
- 65 and over27.7%
Household size
- 1 person25.4%
- 237.3%
- 312.7%
- 414.1%
- 5 or more10.6%
Language spoken at home
83.7% English mother tongue
Mother tongue, share of 1,815 residents.
How this pocket differs
- more seniors 65+ than Walnut Grove 27.6% vs 20.6%
- fewer 4-person households than Walnut Grove 14% vs 19.9%
- more people living alone than Walnut Grove 25.2% vs 20.4%
Source: Statistics Canada, Census of Population, 2021. Reproduced and distributed on an "as is" basis with the permission of Statistics Canada.
Recent nearby sales
Sold prices are available to registered users. Log in to see what these sold for.
Monthly Cost Calculator
An estimate only. Canadian semi-annual compounding; excludes utilities, closing costs and BC property transfer tax. 5-year fixed, as of Oct 9
Similar Listings Nearby
112 8880 202 STREET
418 8880 202 STREET
328 8915 202 STREET
E209 8929 202 STREET
A101 8929 202 STREET
D311 8929 202 STREET
A218 8929 202 STREET
A108 8929 202 STREET
B304 8929 202 STREET
D207 8929 202 STREET
C207 8929 202 STREET
A416 19936 77 AVENUE