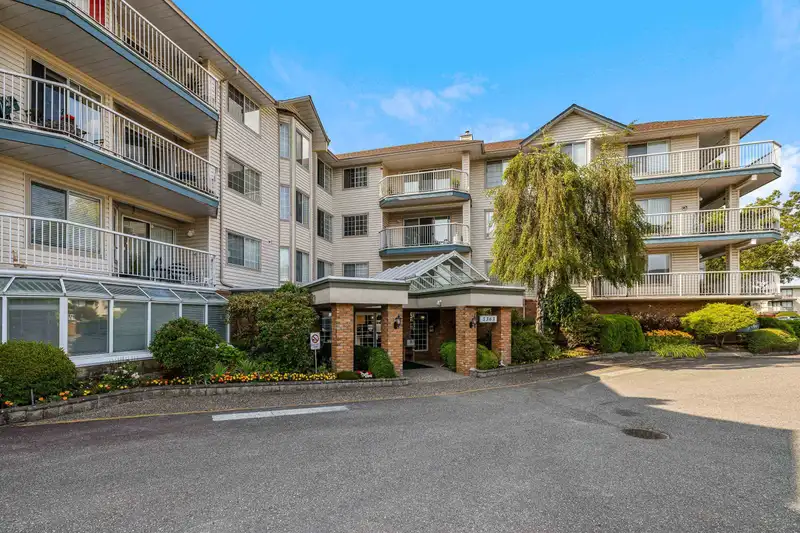
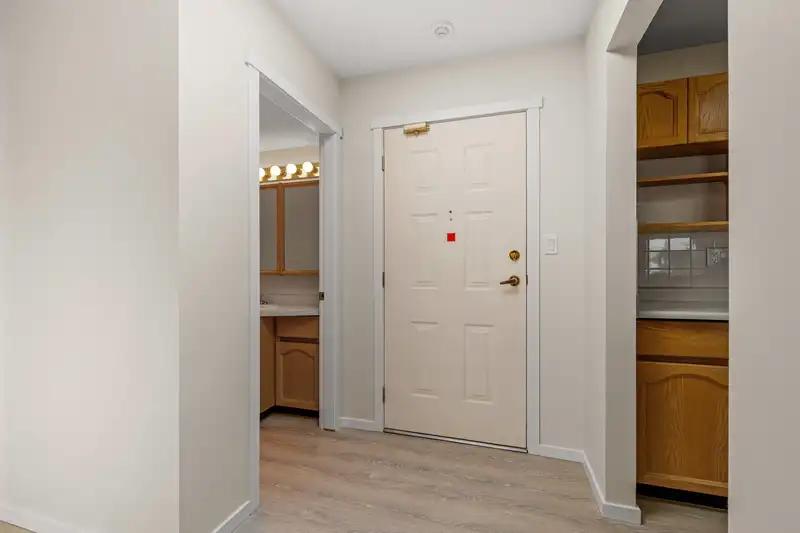
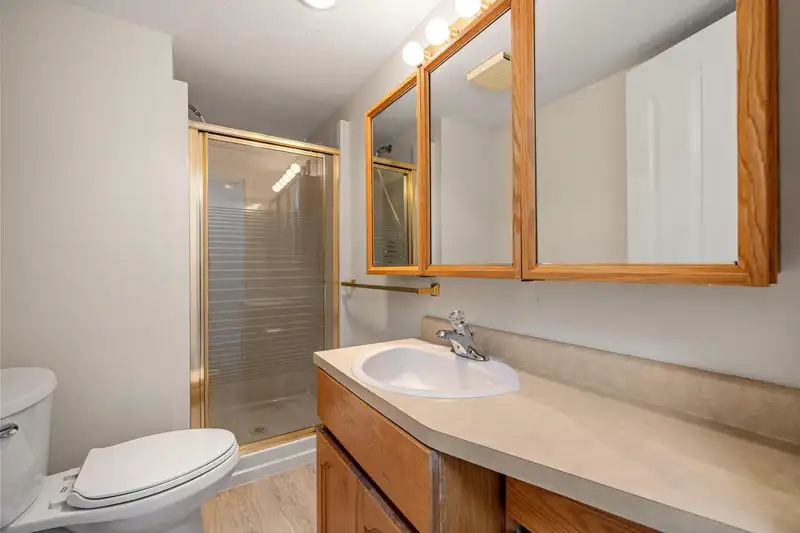
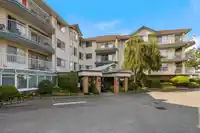
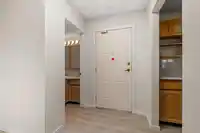
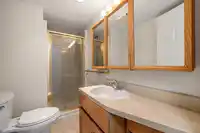
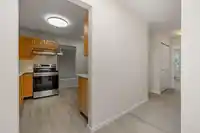
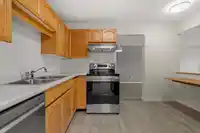
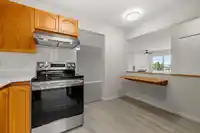
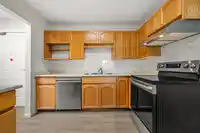
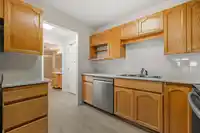
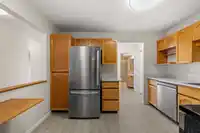
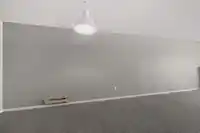
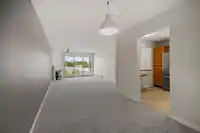
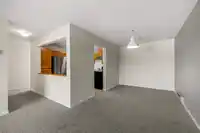
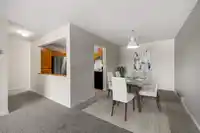
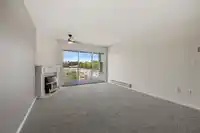
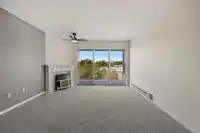
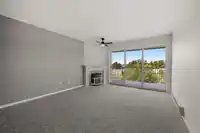
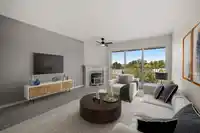
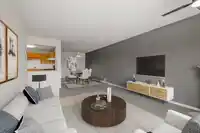
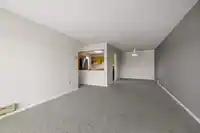
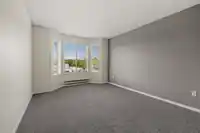
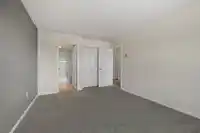
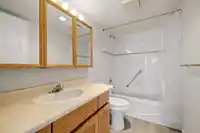
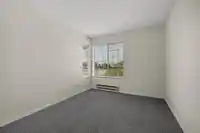
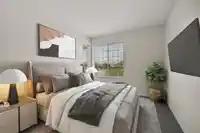
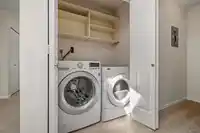
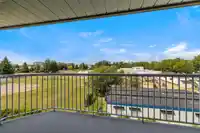
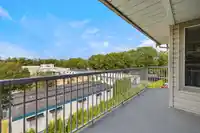
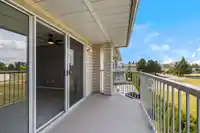
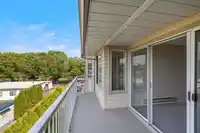
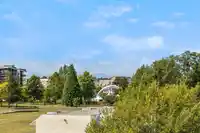
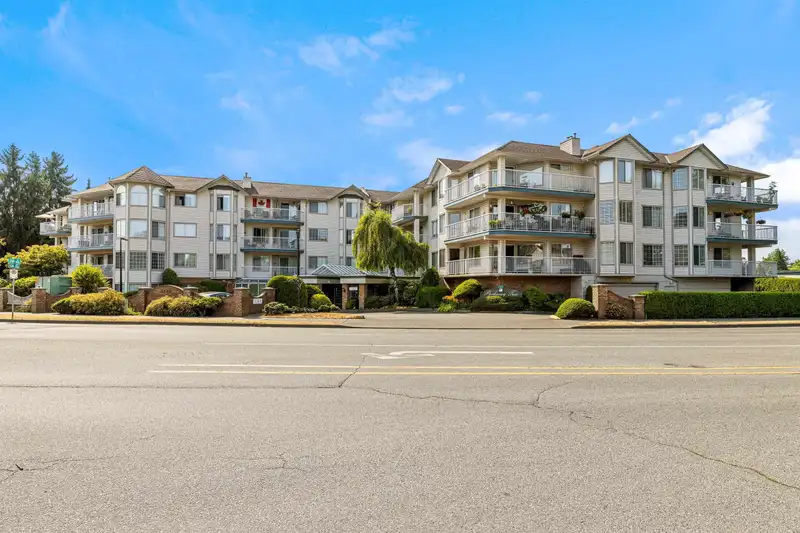
Welcome to parkway 2! This spacious 2 bedroom 2 bathroom TOP floor unit is move in ready with brand new stainless steel appliances, fresh paint, new carpet and flooring new mouldings & updated lighting. The practical floorplan features a natural gas fireplace & mountain views from your north facing patio! This 55+ building (spouse can be under 55) benefits…
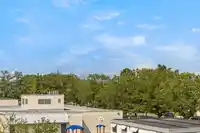
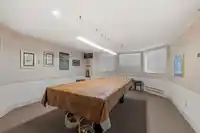
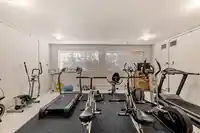
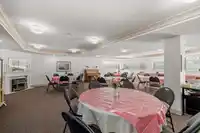
Welcome to parkway 2! This spacious 2 bedroom 2 bathroom TOP floor unit is move in ready with brand new stainless steel appliances, fresh paint, new carpet and flooring new mouldings & updated lighting. The practical floorplan features a natural gas fireplace & mountain views from your north facing patio! This 55+ building (spouse can be under 55) benefits from A NEW ROOF huge rec room, gym, billiards room, workshop, library & guest suite. The well-run strata hosts many activities for their owners & strata fees includes gas, electricity, hot water & heat. Comes with 1 covered parking & storage locker right across the hall from the unit! Short walk to parks, shopping and Langley seniors centre! Quick Possession Possible!
Features
Storage
Balcony
Garage Under Building
Guest
Adult Oriented
Shopping Nearby
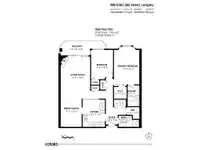
Room measurements8 rooms▸
FoyerMain · 4'2 × 5'2
DenMain · 5'5 × 5'6
KitchenMain · 11'9 × 9'8
Dining RoomMain · 12'2 × 9'1
Living RoomMain · 18'3 × 12'9
Primary BedroomMain · 16'4 × 11'
BedroomMain · 12'8 × 9'6
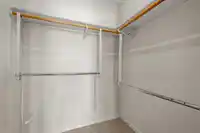
Walk-In ClosetMain · 5'1 × 5'7
Floor plan
🔍 Tap to zoom
Pinch or scroll to zoom · drag to pan · double-tap to reset
Property Details
MLS NumberR2910346
Property TypeApartment/Condo
Bedrooms2
Bathrooms2
Square Feet1,166
Year Built1989
Parking Spaces1
HeatingBaseboard
Strata Fee$482.94/mo
StatusClosed
Listed ByRoyal LePage - Wolstencroft
School Catchment
ElementaryDouglas Park
SecondaryLangley
Neighbourhood
$400,000Median home value
$46,400Median household income
35.7%Owner-occupied
0.6%Single-detached homes
1.7Avg household size
56.4Median age
16.4%Bachelor's degree or higher (25-64)
59.9%Commute under 30 min
76.9%Drive to work
22.4%Foreign-born residents
5,125Neighbourhood population
Source: Statistics Canada, Census of Population, 2021. Reproduced and distributed on an "as is" basis with the permission of Statistics Canada.
Location
Highlighted area = this home's census tract (StatCan), the boundary the neighbourhood stats describe.
Recent nearby sales
Sold prices are available to registered users. Log in to see what these sold for.

 1 / 40 photos