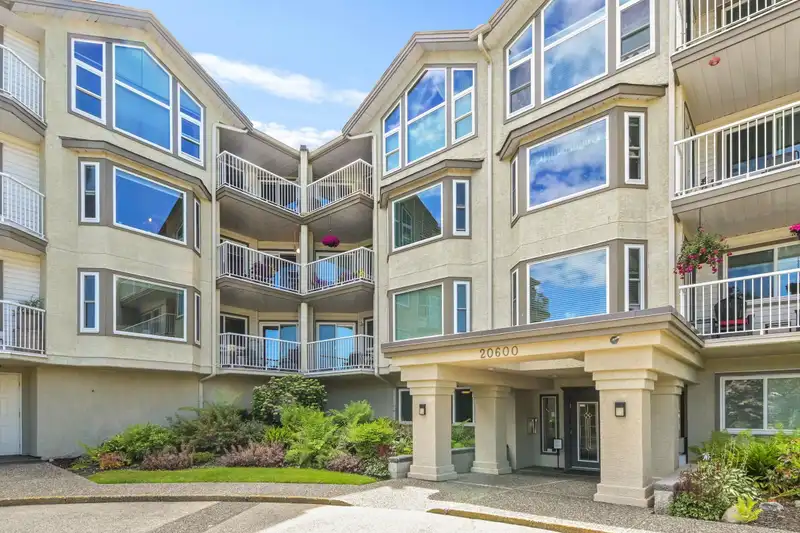
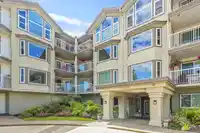
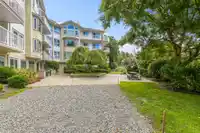
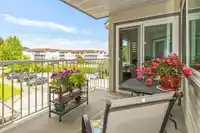
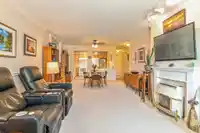
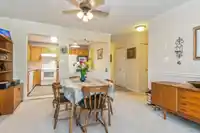
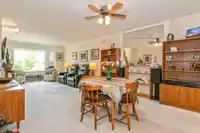
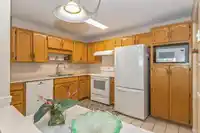
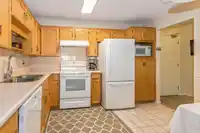
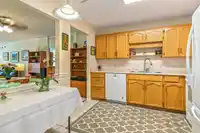
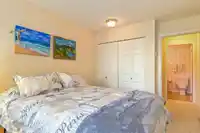
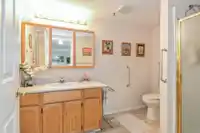
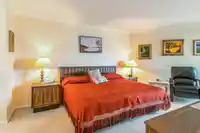
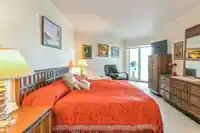
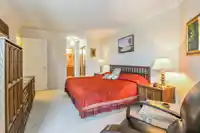
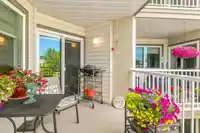
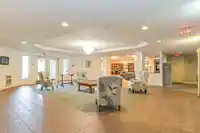
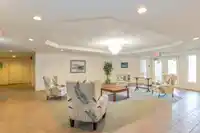
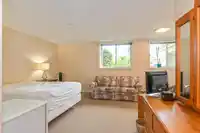
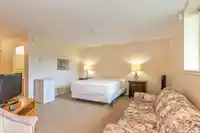
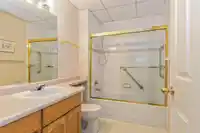
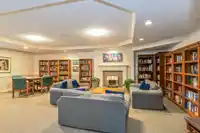
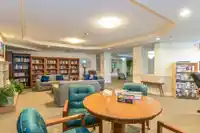
Welcome to Riverglen Estates! This well maintained,freshly painted 2-bed,2-bath home offers comfortable living in one of Langley City's most desirable communities. Enjoy an abundance of natural light in the open concept living/dining areas,highlighted by a cozy gas fireplace.Recent updates include blinds,windows,patio doors providing both style and energy…
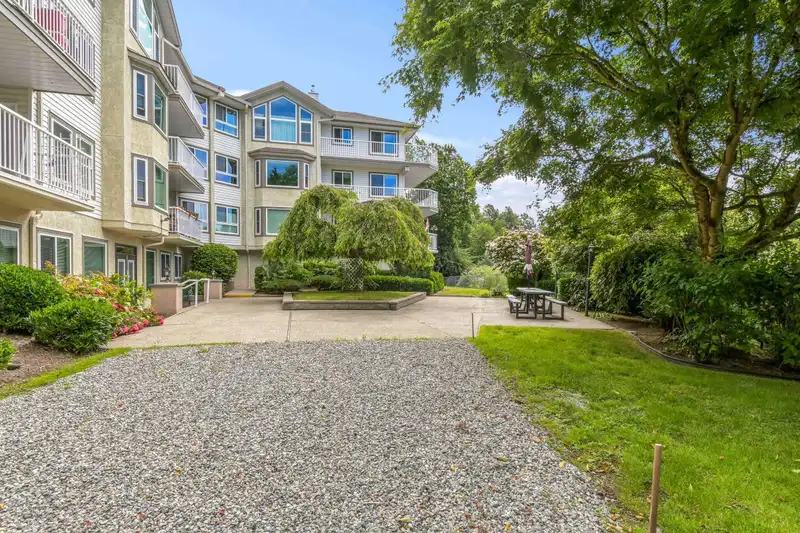
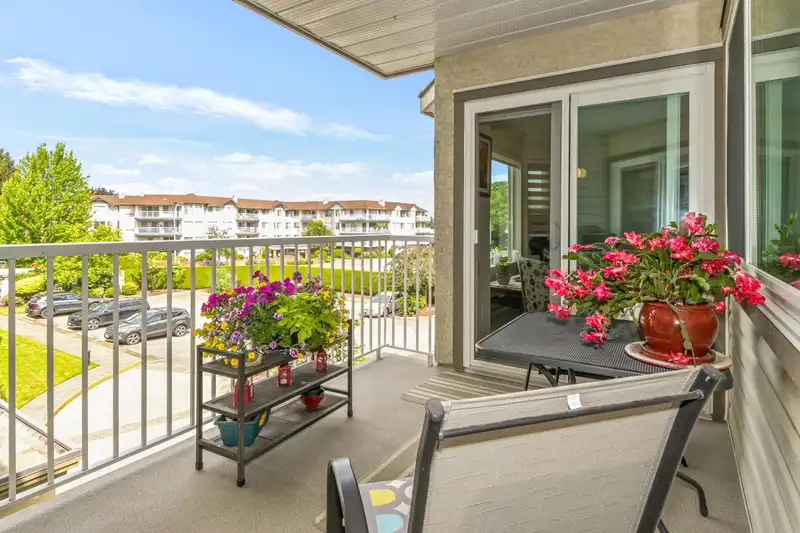
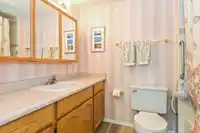
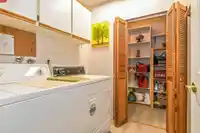
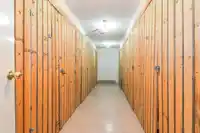
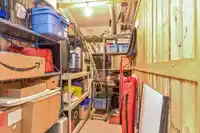
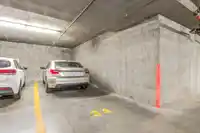
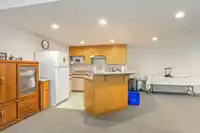
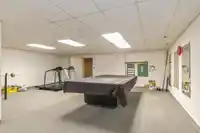
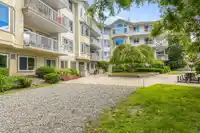
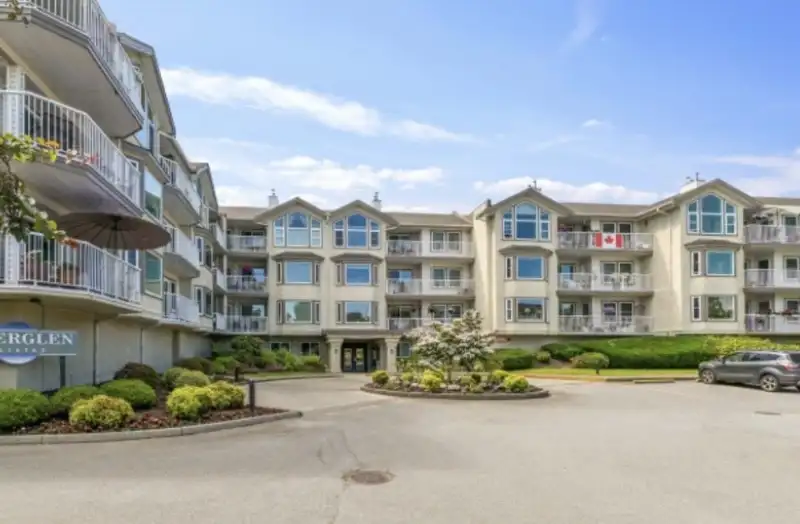
Welcome to Riverglen Estates! This well maintained,freshly painted 2-bed,2-bath home offers comfortable living in one of Langley City's most desirable communities. Enjoy an abundance of natural light in the open concept living/dining areas,highlighted by a cozy gas fireplace.Recent updates include blinds,windows,patio doors providing both style and energy efficiency. A generous primary bedroom features spacious closets leading directly to the ensuite bathroom creating a functional and private retreat! Step outside to enjoy your covered balcony overlooking the beautifully maintained grounds.Extra large storage behind laundry room.Locker down the hall.Amenities:guest suite,library,fitness,party rooms. Condo is nestled near river,trails,parks,Senior's Centre, shopping,restaurants,transit.
Features
Elevator
Guest Suite
Storage
Garden
Balcony
RV Access/Parking
Guest
Side Access
Adult Oriented
Retirement Community
Shopping Nearby
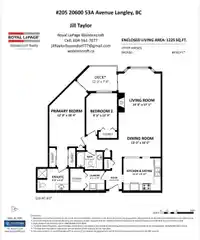
Room measurements8 rooms▸
FoyerMain · 5'8 × 4'11
LaundryMain · 6' × 6'1
Family RoomMain · 17'1 × 13'0
KitchenMain · 9'11 × 11'6
StorageMain · 6'8 × 4'1
Dining RoomMain · 10' × 13'
Eating AreaMain · 6' × 6'6
Primary BedroomMain · 20'4 × 12'
Floor plan
🔍 Tap to zoom
Pinch or scroll to zoom · drag to pan · double-tap to reset
Property Details
MLS NumberR3135728
Property TypeApartment/Condo
Bedrooms2
Bathrooms2
Square Feet1,225
Year Built1990
Parking Spaces1
HeatingBaseboard, Electric, Natural Gas
Strata Fee$543.93/mo
Days on Market52
StatusActive
Listed ByRoyal LePage - Wolstencroft
School Catchment
ElementaryDouglas Park
SecondaryLangley
Neighbourhood
$400,000Median home value
$46,400Median household income
35.7%Owner-occupied
0.6%Single-detached homes
1.7Avg household size
56.4Median age
16.4%Bachelor's degree or higher (25-64)
59.9%Commute under 30 min
76.9%Drive to work
22.4%Foreign-born residents
5,125Neighbourhood population
Source: Statistics Canada, Census of Population, 2021. Reproduced and distributed on an "as is" basis with the permission of Statistics Canada.
Location
Highlighted area = this home's census tract (StatCan), the boundary the neighbourhood stats describe.
Recent nearby sales
Sold prices are available to registered users. Log in to see what these sold for.

 1 / 37 photos